Lower Paxton Roofing has worked on roofing in Harrisburg for more than 20 years, and the city jobs that take the most planning are the ones inside its historic overlay districts. There, the review path a roof will take shapes the material, the schedule and sometimes the whole scope, so we settle that question before we put a price on anything.
Most calls still begin the ordinary way. Someone has a stain on a ceiling or a slate on the sidewalk, and we look at the attic as well as the roof so the water is traced to where it really gets in. Then we tell the owner plainly whether the roof can be repaired, long before replacement is ever on the table.
What changes in Harrisburg is the step between that diagnosis and the first day of work. Our written scopes break out tear-off, decking, underlayment, flashing, ventilation and gutters as separate lines. On a historic-district house, that same breakdown shows a reviewer exactly which visible materials would change and which would stay as they are.
How HARB Review Reaches a Harrisburg Roof
The Overlay Districts and the Board
Harrisburg has been the state capital since October 1812, and the city has established six municipal historic districts alongside several National Historic Districts and architectural conservation overlays. Inside the municipal districts, exterior work falls under Zoning Code Chapter 7-317, Historic Overlay Districts, and the Harrisburg Architectural Review Board, known as HARB, advises City Council on it.
The board is made up of seven members appointed by the Mayor with the advice and consent of City Council. What it reviews toward is a certificate of appropriateness, and Section 7-317.8 says no permit is issued for regulated work unless that certificate has been granted. For a covered roof, the certificate is the first gate rather than a formality at the end.
Which Map Decides Coverage
A National Register listing and a municipal overlay are different things, and a neighborhood name proves neither. Chapter 7-317 applies to the municipal historic districts shown on the city’s Historic Overlay District Map, so that map, not a feeling about the block, decides whether a particular house is covered by HARB review at all.
Owners often describe their homes by area when they call, naming Old Uptown, Old Midtown or Mount Pleasant. We take each address on its own and confirm it against the overlay map before we draft anything. If a house sits outside the municipal districts, the sightline and in-kind questions on this page simply do not govern the job.
Visible From a Public Street, Alley or Sidewalk
Section 7-317.6(A) reaches activity visible from a public street, public alley or adjacent sidewalk, exterior alterations included. Section 7-317.6(B) adds that the chapter shall not by itself regulate features that are not visible from a public street or alley. For a roof, that turns a design question into a sightline question first.
A front slope facing the street will almost always show. A rear slope turns on what lies behind it: an alley brings it back into view, while a slope hidden from both the street and the alley sits outside the chapter’s reach. We walk the street and the alley before writing a scope, so the answer comes from the ground and not from a guess.
Looking for roofing closer to Hummelstown? See Roofing Services in Hummelstown.
In-Kind Replacement and the Staff Approval Path
What Counts as In-Kind
Section 7-317.6(F) lets the Executive Secretary, rather than the full board, approve an application that consists solely of repair or in-kind replacement, using materials identical in appearance as viewed from a public sidewalk. The city’s Deputy Director for Planning fills that role. For a great many roof jobs, this is the path that matters most.
In-kind is judged by appearance, not by invoice. A replacement slate that matches the color, size and exposure of the old courses can read as identical from the sidewalk, while a shingle with a different profile does not, however well it performs. We describe each proposed material in the same visual terms a reviewer will use to judge it.
Repairs Before Replacement
Keeping the visible roof unchanged is easiest when the job is a true repair. Because we trace leaks from the attic side as well as from above, the fix goes where water actually enters rather than onto the nearest suspicious patch. A targeted repair often leaves the street-facing surface looking exactly as it did before we arrived.
That is also why we answer the repair question honestly before anyone talks about tearing off. On an older slate face, the answer is frequently that the roof can be saved, and saving it protects both the owner’s budget and the appearance the overlay district exists to keep. Replacement comes up only when repair genuinely will not hold.
Work That Changes Nothing Visible
Section 7-317.6(E)(3) leaves unregulated other work that does not change the exterior historic appearance of the building as viewed from a public street. Depending on the house, new underlayment beneath matching slate, a hidden low-slope section or a pipe boot tucked behind a parapet may fall into that category, and we flag which items we think do.
Section 7-317.6(D) also states that HARB and City Council shall not regulate colors. Color is still part of whether a material looks identical, so we match it on any in-kind job. What the provision does mean is that a color choice is not its own separate review item, which keeps an otherwise matching replacement simpler.
Slate, Synthetic Slate and Other Materials
Repairing Slate Slate by Slate
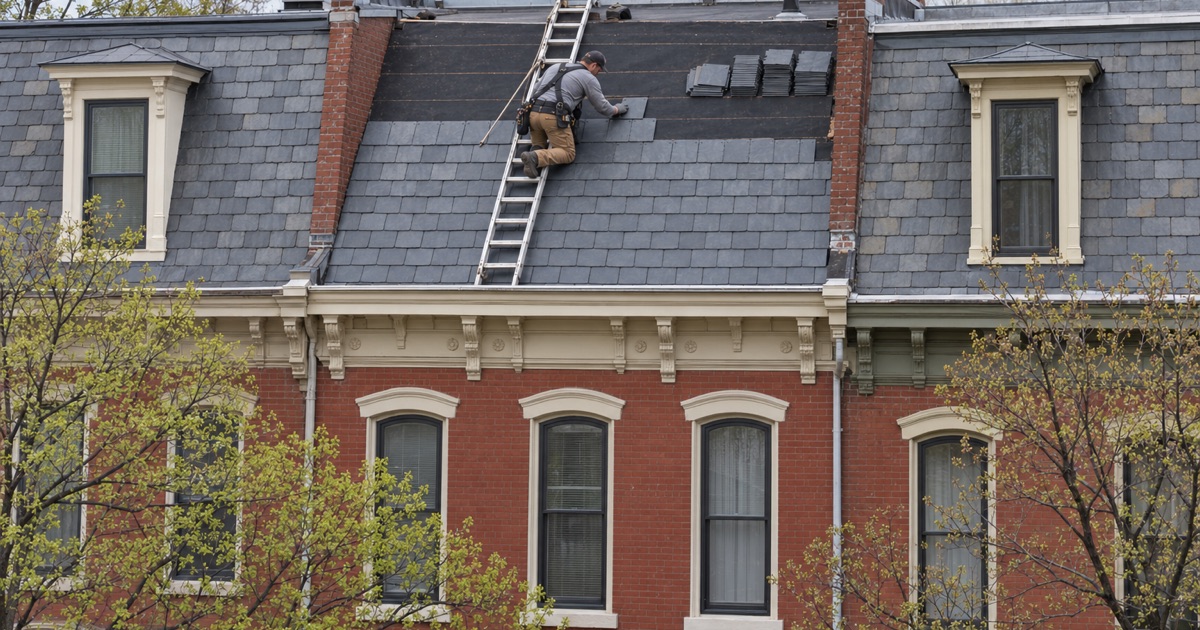
Where a street-facing roof is slate, our first move is repair. We replace broken or slipped pieces one at a time, set with copper nails and slate hooks, and leave every sound slate where it already sits. Tearing off a roof that is mostly sound throws away material that cannot be bought new in the same weathered color.
Matching replacement pieces to the existing size, thickness and color keeps the repair within the in-kind description that the staff path covers. We source pieces to suit the courses around them and set them at the same exposure, so the patched area blends in from the sidewalk rather than standing out as a fresh square.
Synthetic Slate
A July 11, 2022 HARB public packet notes that the board has previously approved synthetic slate shingles as replacements for real slate shingles in the city’s municipal historic districts. That is a record of past decisions, not a standing approval, and every new application is still judged on its own merits.
When a slate roof is beyond repair, synthetic slate is one option we discuss with the owner. Whether a given product will be treated as matching or will need the full board is a question for the review itself, so we build the schedule around board review unless staff tell us otherwise, and we say so in writing.
Alternative Materials and Asphalt
Chapter 7-317 refers to the HARB Guidelines for the Use of Alternative Materials in Replacing Historic Features. An owner weighing architectural shingles, standing seam metal roofing or another substitute on a visible slope should expect that document to be part of the review, and we never promise an outcome before the board or staff has seen the application.
For each option we put the visible details in writing: profile, exposure, color and how the edges finish at the eaves and rakes. Drip edge, ridge treatment and exposed flashing all show from the street, so they belong in the material description too. A clear description is what lets a reviewer decide quickly rather than ask for more.
Rowhouse Roofs Across Prewar Harrisburg
What the Housing Stock Looks Like
The 2024 American Community Survey counts 10,388 of Harrisburg’s 24,130 homes as one-unit attached houses, and 10,425 were built in 1939 or earlier. Many of the roofs we work on here sit on attached houses of that age, sharing a row with neighbors on both sides and often facing the street directly.
That age profile explains why historic review comes up so often on city calls. A house old enough to sit in an overlay is also old enough to carry decades of earlier repairs, mixed materials and flashing patched more than once. Sorting the original work from later fixes is part of every inspection we make here.
Flashing and Gutters on an Attached Row
We replace step, counter and chimney flashing along with the roof rather than reusing old metal under new material. On a rowhouse, the chimneys and the joints where one roof meets the next are where we look first when tracing water, because those transitions carry the most seams in the smallest space.
Gutters and downspouts are sized and pitched as part of the roof plan, never as an afterthought. On a street-facing elevation they are also part of what passersby see, so their profile and finish go into the same written scope a reviewer reads. Treating them together avoids a second application for a gutter change later.
Decking, Daily Cleanup and Close Quarters
When the old roof comes off, we photograph any damaged decking and show it to the owner before replacing it, at a per-sheet price set in the contract. Older roofs hide surprises, and an owner should see each one with their own eyes before paying for new wood.
Work on a row means the sidewalk, the neighbors’ steps and the shared gutters all sit close to the tear-off. We clean the driveway, yard and gutters at the end of every work day, including a magnet sweep for roofing nails, so the block is left as tidy as we found it each evening.
- 20+ Years Roofing
- Itemized Written Scopes
- Repair Before Replace