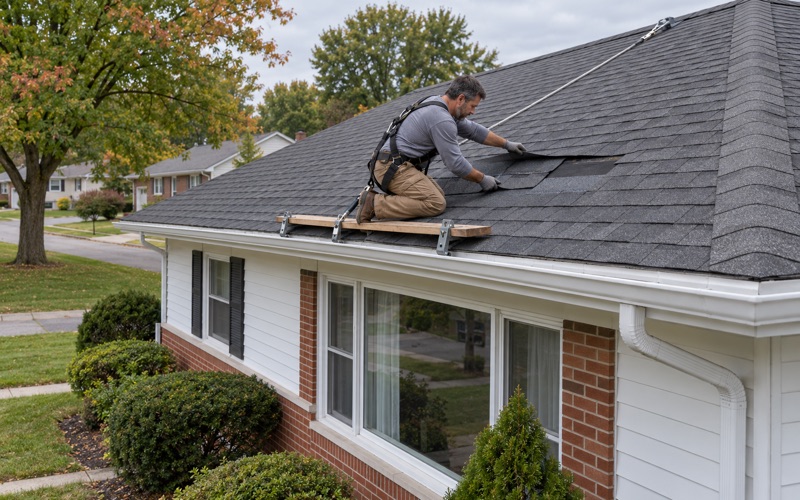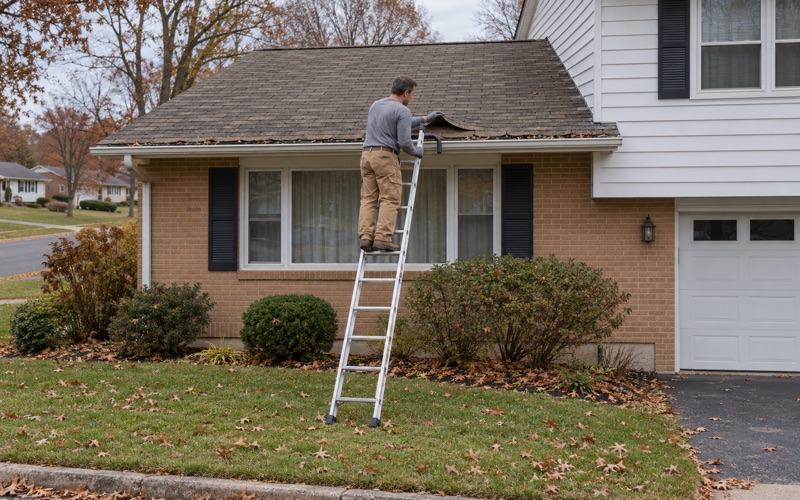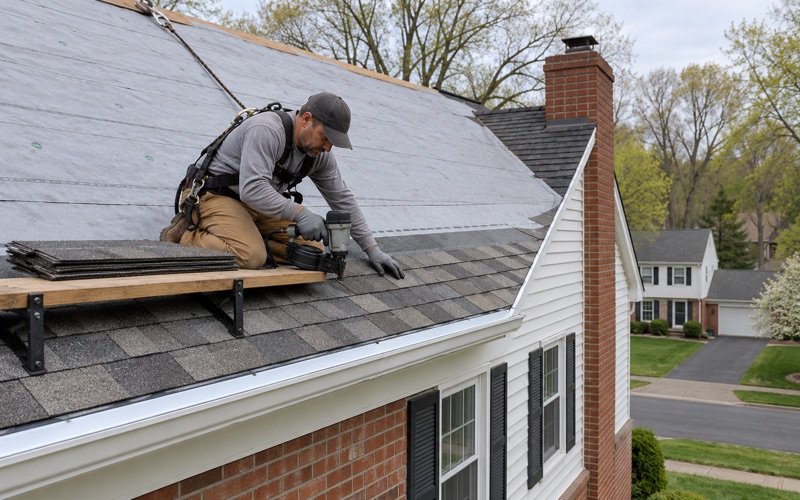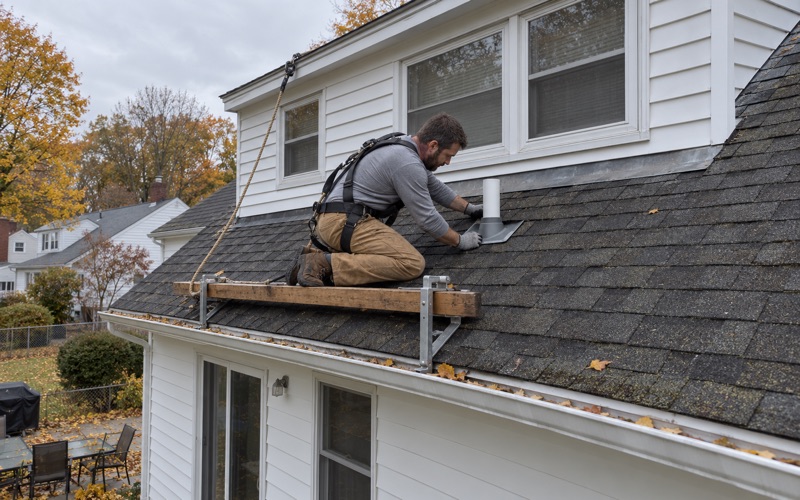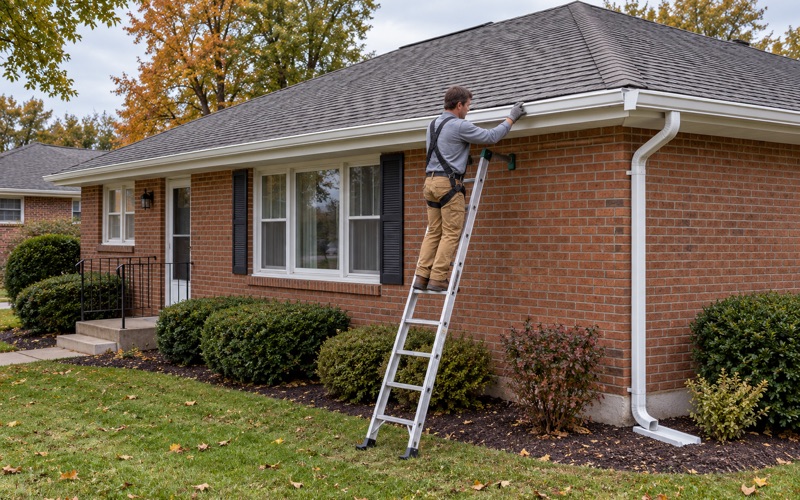
Lower Paxton Roofing has handled roofing in Hershey for more than 20 years, and the work here starts with a question many roofers skip: what was this house built as, and what does the street it faces allow? Every leak call gets a look in the attic as well as on the roof, so we find where water actually enters before anyone prices a fix.
We also tell you plainly whether the roof can be repaired before replacement comes up at all. When it cannot, the written scope breaks tear-off, decking, underlayment, flashing, ventilation and gutters into separate lines, so a second estimate can be laid beside ours and compared item by item rather than as one lump figure.
Before we price a Hershey job, we check what Derry Township asks of a re-roof on that particular property, because the township, not the town name on the mailbox, sets the rule. The sections below cover the company-built houses, the downtown roofing list, and how a re-roof gets planned here.
Trinidad Avenue and the Company Streets That Followed
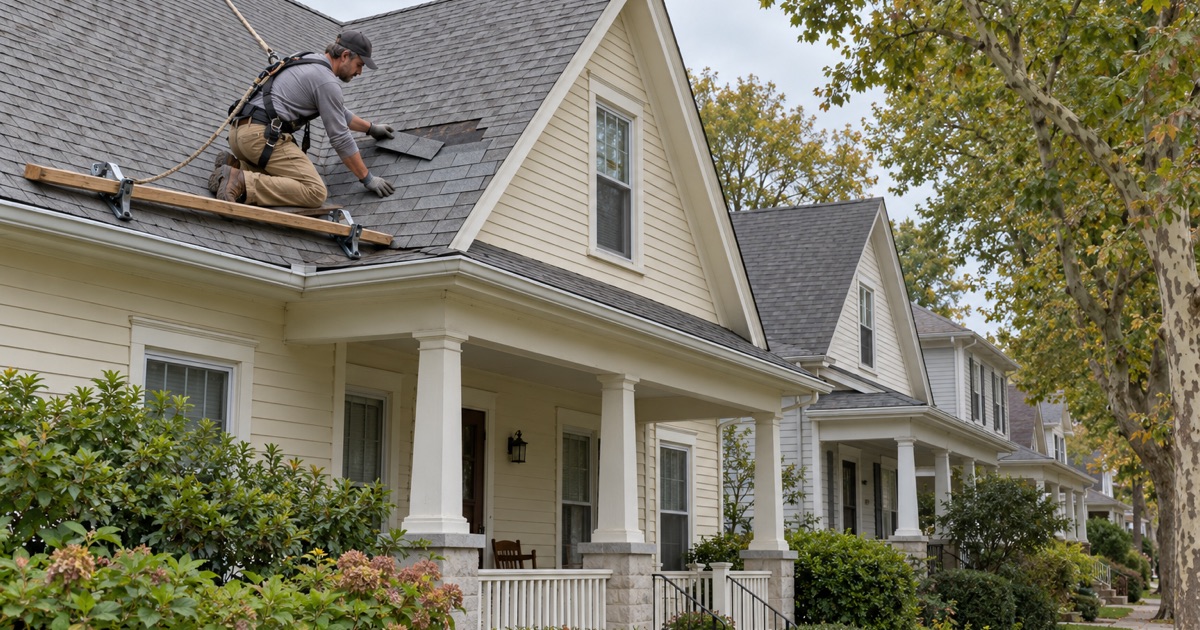
The first 25 houses on Trinidad Avenue
Hershey’s oldest neighborhood was not built by individual buyers. In July 1903, land north of the future chocolate factory and next to Derry Church was surveyed, and ground was soon broken for 25 new homes on Trinidad Avenue. They were finished by the end of 1904, built from just two floor plans, with small front yards and porches.
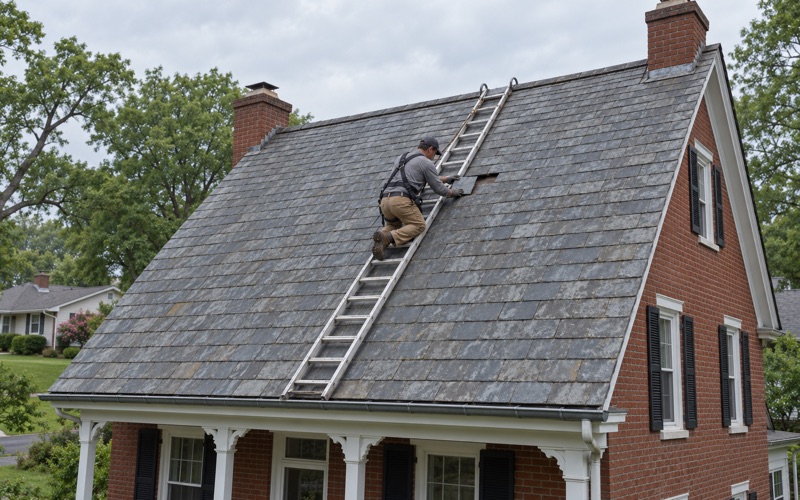
That history matters on a roof. Two floor plans repeated down one street means many of these houses started with similar roof shapes, pitches and porch tie-ins. Over a century of separate owners, though, each one has been patched, reroofed and altered on its own schedule, so we never assume one house tells us what its neighbor needs.
Caracas, Granada, Cocoa and Chocolate Avenues
The repetitive Trinidad designs displeased Milton Hershey, and the houses that came next featured more architectural variety. From 1905, construction shifted to the south side of Chocolate Avenue, onto Caracas, Granada, Cocoa and Chocolate Avenues. On these streets the roofs vary far more from one lot to the next, and so do the details where water tends to find its way through.
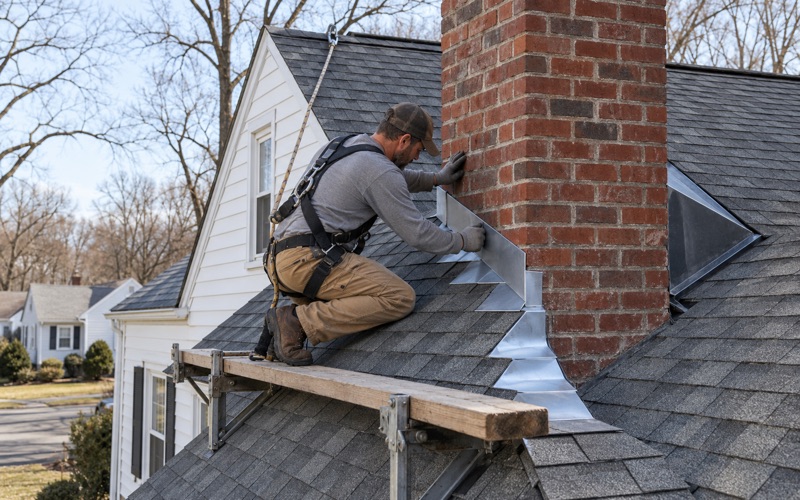
Varied rooflines mean more valleys, more porch roofs meeting main walls, and more chimneys set in different spots. Those are the places where step and counter flashing does its work. When we reroof one of these houses, that flashing is replaced along with the roof rather than reused under the new shingles, because old metal rarely outlasts a new roof.
Homes the Hershey Improvement Company built
The Hershey Improvement Company operated under the auspices of the Hershey Chocolate Company and laid out roads, sidewalks and utilities, from water and sewer to electric and gas. Between 1911 and 1915 it built 150 homes. Residents could buy a company-built house or a lot to build their own, so company houses and owner-built houses went up in the same years.
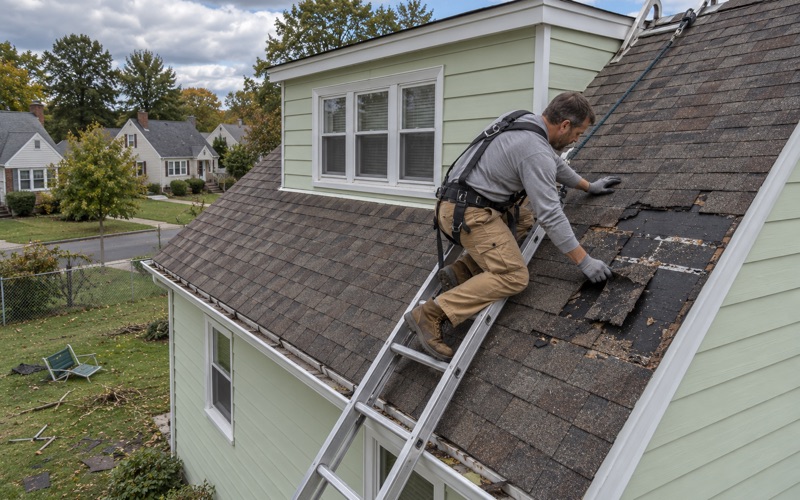
On a house of that age we expect to find layers of history under the current shingles. Decking may be original boards in one section and later sheathing in another. Any damaged decking we uncover once the old roof is off is photographed and shown to you before it is replaced, at a per-sheet price already written into the contract.
Looking for roofing closer to Middletown? See Roofing Services in Middletown.
What the Downtown Core Overlay Allows on a Visible Roof
Derry Township’s roofing list
Hershey is a census-designated place rather than a municipality, so the rules for building here come from Derry Township. Chapter 89 of the township code sets Downtown Core Design Standards, and one section of it lists the roofing materials permitted where a roof can be seen from street level within the Downtown Core Overlay.
The copy of Ordinance No. 693 we have read, a 2017 amendment to that section, names three families of material: asphalt shingles under specific conditions, standing seam metal, and tile. Anything outside those three is not on the list for a roof the street can see, which narrows the choice before a single color sample comes out of the truck.
Architectural shingles and the three-tab exception
Under the amended text, architectural shingles are to be provided on all new structures in the overlay. Three-tab shingles appear only as an in-kind replacement on an existing structure, or on an accessory building with no visibility from Chocolate Avenue. So the question for an older downtown house is often what is on it now, not just what an owner prefers.
Architectural, or laminated, shingles are thicker and layered, which gives a roof more shadow lines than the flat look of three-tab. Products like GAF Timberline HDZ, Owens Corning Duration and CertainTeed Landmark sit in this category. Where a house carries three-tab today and the owner wants to stay with it, we read the in-kind language against that property before we write the scope.
Standing seam metal and tile
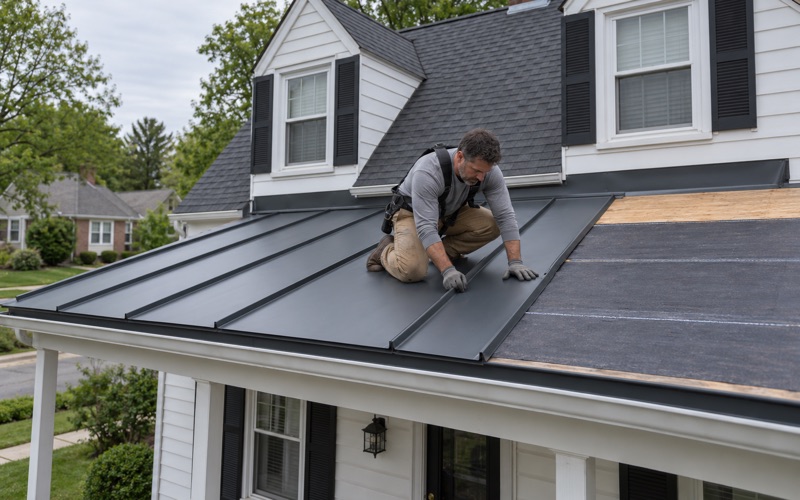
The other two materials on the list suit very different houses. Standing seam metal runs in long vertical panels with raised seams that lock together and fasteners hidden beneath, and it works on low porch roofs as well as main slopes. Tile is heavy, so before it goes on a house that never carried it, the framing has to be judged able to hold it.
Either choice changes the flashing and edge details. Metal needs its own trim at eaves and rakes, and tile needs careful work where it meets walls and chimneys. We price both from the same itemized scope as shingles, so a Hershey owner weighing the overlay’s options can see the cost of each line rather than a single total.
Which Hershey Roofs the List Reaches
Checking a property against the overlay
Not every Hershey address falls under the downtown list, and we do not guess at the boundary. Before pricing a visible roof near downtown, we check the property with Derry Township and get the answer from the township itself. Its permit checklist also mentions Design Review Board approval for projects in the Chocolate Avenue Preservation Overlay District.
That is a separate district name from the Downtown Core Overlay, and we treat the two as distinct until the township says otherwise. If Design Review Board approval applies to a job, it goes into the schedule before materials are ordered, not after a crew is already standing in the driveway with a load of shingles.
Houses built after the company era
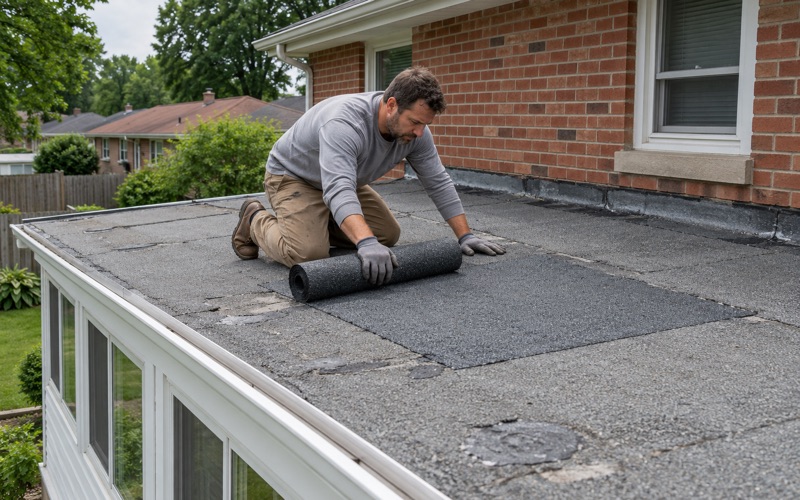
Most of Hershey’s housing came much later than Trinidad Avenue. Census estimates put 1,125 of its 5,982 homes in the 1960s and another 1,044 during the 1970s, with 606 dating to 1939 or earlier. A roof from those middle decades may have been replaced more than once, so we check how many layers already sit on the deck before planning a tear-off.
The median home value in the CDP is $379,200, and an owner protecting that value deserves a clear answer about repair first. On a sound roof with one failed area, we say so. When a roof does need replacing, the attic gets a look for ventilation and moisture, and the ridge vent and soffit intake are planned together with the new covering.
Solar, gutters and daily cleanup
When a Hershey roof carries solar panels, the job is planned with the panel removal and reinstall built into the schedule rather than discovered on the first morning. Gutters and downspouts are sized and pitched alongside the roof, since a new roof that sheds water into an undersized gutter only moves the problem down to the fascia.
At the end of each work day, the driveway, yard and gutters are cleaned, and a magnet sweep picks up stray roofing nails. On streets where houses have small front yards and porches close to the sidewalk, that daily cleanup matters to the neighbors as much as it does to the owner paying for the job.
Planning a Hershey Re-Roof with Derry Township
Starting with the township
Derry Township is the municipality and permit authority for Hershey, with offices at 600 Clearwater Road. Its January 2025 application for plan examination covers building, zoning, sign, demolition and floodplain permits, and lists repair and replacement among the types of improvement. The form itself carries no roofing-specific rule, which is exactly why we ask rather than assume.
So before we price a re-roof, we confirm with the township what that particular job needs, whether the house sits near Chocolate Avenue or on a quiet street farther out. That answer shapes the schedule and the contract, and we share it with the owner in writing instead of folding it silently into a number.
Writing the scope around the house
A Hershey scope starts from what we saw in the attic and on the roof. Tear-off, decking, underlayment, flashing, ventilation and gutters each get their own line. Where the house is old enough to have painted trim from before 1978, we follow the EPA lead-safe rule for any fascia or trim work we disturb.
Underlayment goes down with a self-adhering ice and water barrier at the eaves, and drip edge runs along both eaves and rakes. Chimneys get new counter flashing and, where a chimney is wide enough to hold water behind it, a cricket that turns the flow aside before it can pool against the brick.
Storms and the paperwork afterward
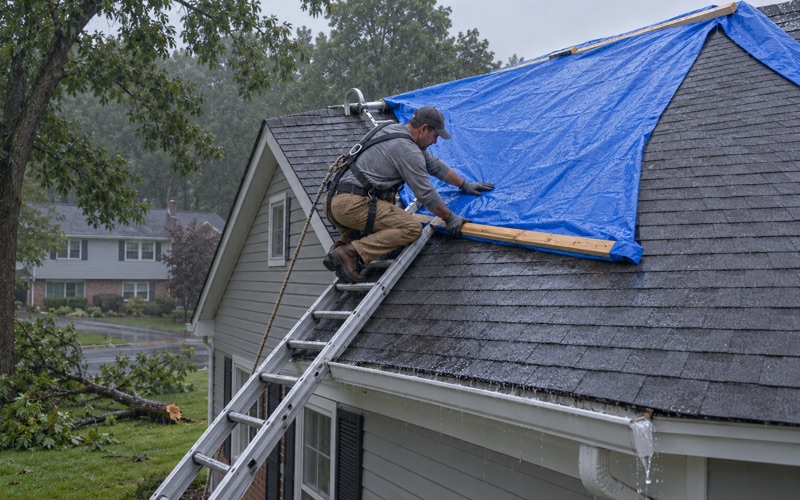
After a storm, we photograph the damage and write it up for the owner’s own claim. If the owner asks, our crew will meet the insurance adjuster at the house, though we do not negotiate the claim on anyone’s behalf. The photos and notes stay with the owner, who decides what to do with them.
Whatever the cause, the order of work stays the same here: trace the leak, give a straight answer on repair, check what the township expects for that property, then put every line of the job in writing. On a company-built house from 1904 or one built during the 1960s, that order is how we keep a re-roof predictable.
- 20+ Years Roofing
- Itemized Written Scopes
- Repair Before Replace