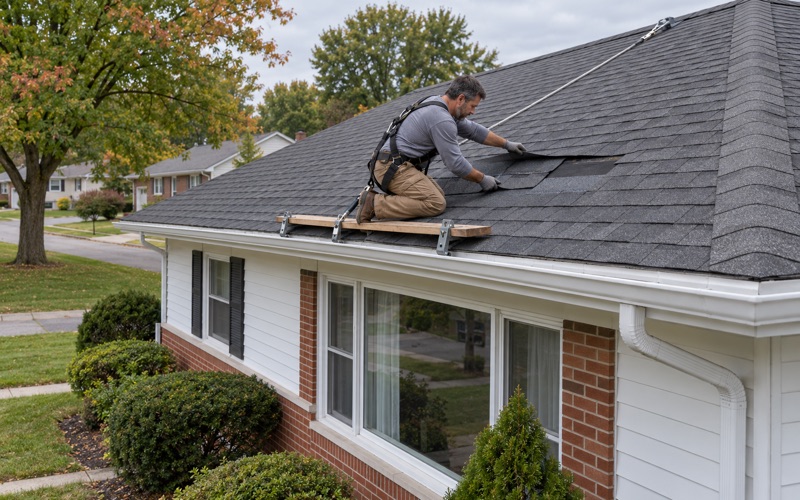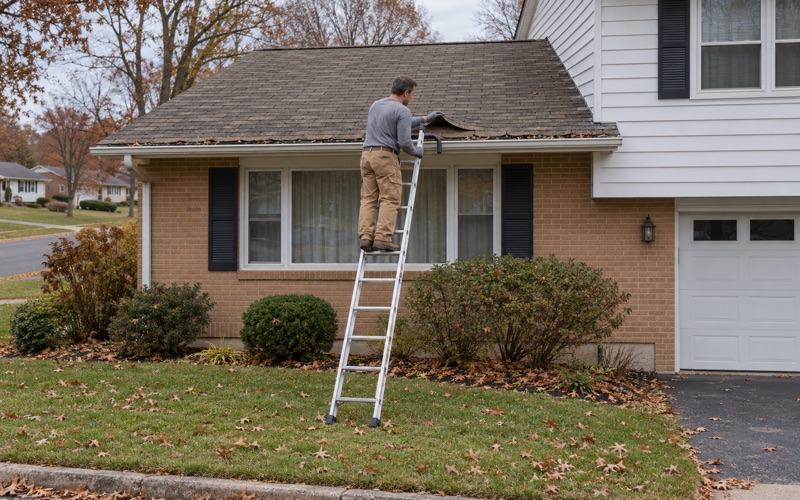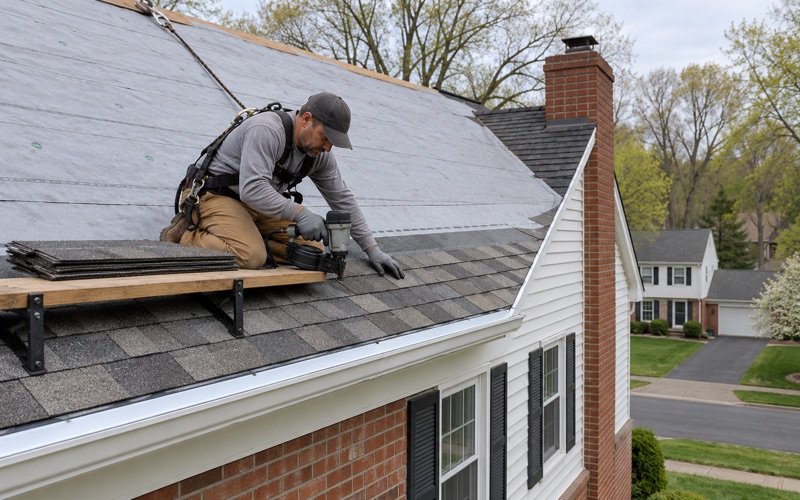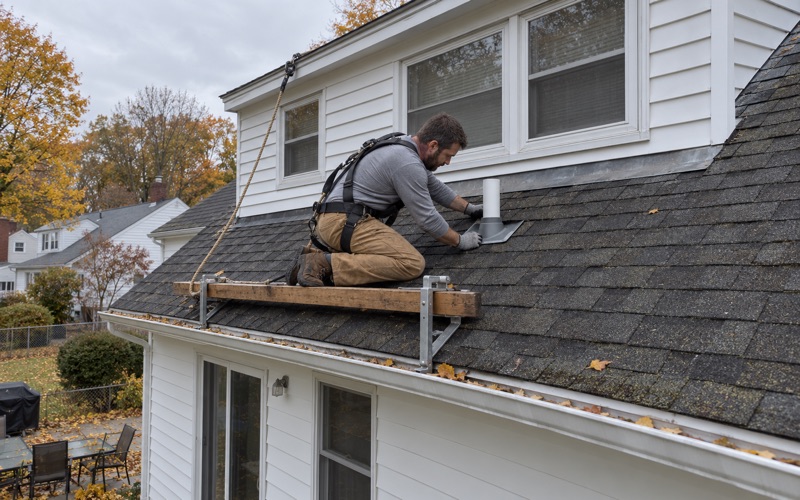
Lower Paxton Roofing has handled roofing in Hummelstown for more than 20 years, and the work here has a character of its own. Some roofs in the borough meet stone walls and stone chimneys rather than siding, and that changes how we flash, how we tear off and how we plan a job from the very first visit.
A leak call starts with two looks, one on the roof and one in the attic, because water that shows up on a ceiling has often traveled along a rafter from somewhere else. We trace it to the point where it actually gets in, and only then do we put a price on the fix.
If the roof can be repaired, we say so plainly before replacement comes up at all. When replacement is the honest answer, our written scope breaks tear-off, decking, underlayment, flashing, ventilation and gutters into separate lines, so you can hold our estimate next to anyone else’s and compare it line by line.
Brownstone Buildings and the Roofs Above Them
Quarries About Two Miles South of the Borough
Hummelstown is a brownstone town, and the stone came from close by. The Hummelstown Brownstone Company worked its quarries from 1863 to 1929, about two miles south of the borough in what is now Derry Township. The quarry district was added to the National Register of Historic Places on February 27, 2003.
The stone itself is described as a medium-grain, dense sandstone, a dark brownstone with reddish to purplish hues. Its durability is why builders used it so widely, and a company booklet from around 1910 listed almost 400 structures built of it across the company’s whole market, far beyond this one borough.
The Walton Mansion and Zion Lutheran Church
Allen Walton became the company’s superintendent in 1868 and built the Walton Mansion at the east end of town. It now houses American Legion Post 265, and a historical marker calls it one of the many remaining brownstone buildings in Hummelstown. That phrase matters to us, because each of those buildings has a roof tied into stone.
On Main Street, the 1893 brownstone Zion Lutheran Church is another of them, listed on the National Register along with its graveyard. We bring up these landmarks for one practical reason: they show how much of the borough’s older fabric is stone, and stone walls behave very differently from siding at the edge of a roof.
What a Stone Wall Asks of a Roof
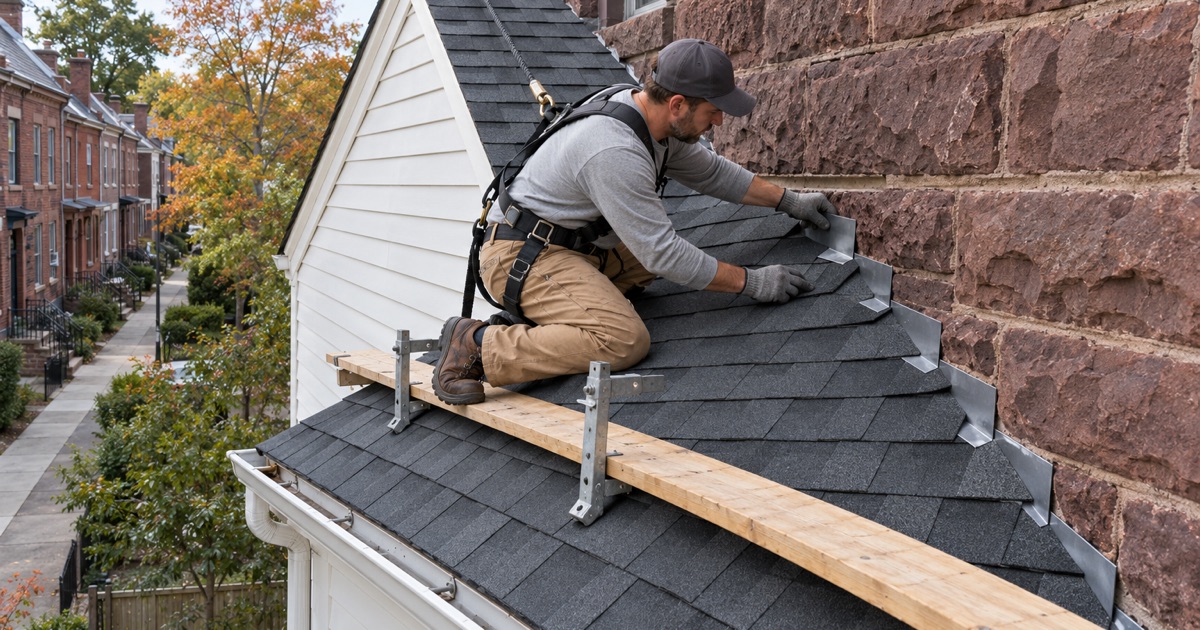
Siding can be pulled back, flashed behind and nailed down again in an afternoon. Brownstone cannot. Where a roof slope dies into a stone wall, the water has to be turned by metal let into the masonry joints, and the stone around it has to be left sound. A careless cut there becomes a repair that outlasts the roof.
Dense sandstone sheds water well on its face, but the mortar joints are where flashing lives and where trouble starts. Before we quote a roof on a stone building, we look at the joints along every wall line and around every chimney. If repointing is needed before new flashing can hold, we tell you that up front.
Looking for roofing closer to Steelton? See Steelton Roofing.
Flashing a Roof Into Stone Walls and Chimneys
Step and Counter Flashing Against Masonry
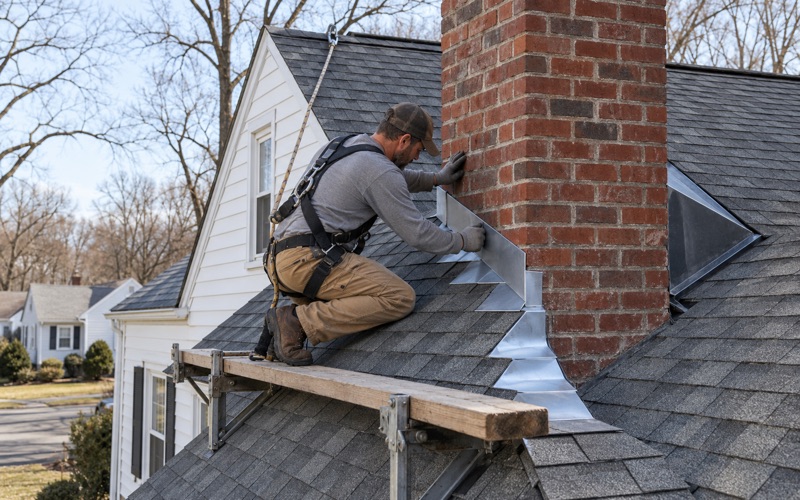
Along a sloped wall, step flashing goes in course by course with the shingles, each piece lapping the one below it. Against stone, it needs a second layer: counter flashing set into a reglet cut in the mortar joint and folded down over the step pieces. The two layers let the roof and the wall move separately without opening a gap.
At the bottom of a wall that ends partway down a roof, a kick-out flashing turns the water away from the stone and into the gutter. Where the top of a slope meets a wall, apron flashing does the same job. Both are small parts, both are easy to skip on a rushed job, and both protect the stone below them.
Chimneys, Crickets and Reglets
A stone chimney gets the same step and counter flashing on its sides, with an apron across the downhill face. On the uphill side of a wide chimney, we build a cricket, also called a saddle, a small peaked frame that splits the water around the chimney instead of letting it pool against the masonry. Older chimneys sometimes have none.
The reglet is the cut that holds the counter flashing, and on brownstone we keep it to the mortar joint rather than the face of the stone. The flashing is set, sealed and bent to shed water, and the joint is finished so it does not invite the next leak. That care is slower than tarring a seam, and it lasts.
Why Old Flashing Does Not Go Back On
Step, counter and chimney flashing is replaced with the roof every time we reroof. Reusing old metal under new shingles saves an hour and leaves the oldest, most bent pieces at the exact spots where a stone wall meets the roof. On a brownstone building, those are the joints that decide whether the new roof stays dry.
New drip edge goes on at the eaves and rakes, ice and water barrier runs along the eaves and into the valleys, and pipe boots are replaced rather than caulked. Gutters are sized and pitched with the roof itself, since water that leaves a brownstone wall cleanly still needs somewhere sensible to go once it reaches the eave.
What the Borough Says Needs a Roof Permit
The Roof Lines on the Borough’s Chart
Every township and borough around here sets its own rule for roof work, so we check the rule for your municipality before we price the job. Hummelstown Borough’s July 2023 newsletter carried a chart titled ‘Yes, You Need A Permit For…’ and under Roof it lists two items: New Roof, and Replacing/Repairing decking, sheeting or joist.
The chart is a newsletter summary, not the ordinance itself, so we treat it as the starting point rather than the last word. Questions go to Hummelstown Borough Zoning and Codes Enforcement at (717) 566-2555 or codes@hummelstown.net, and we confirm what your job needs before work is scheduled rather than after the old roof is off.
Decking Found Under an Old Roof
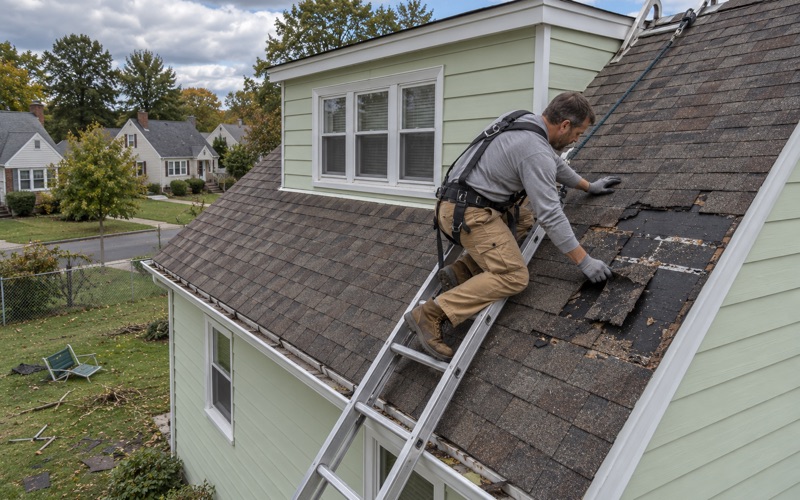
Decking is the line on that chart that surprises people, because nobody can see it until the shingles come off. On older borough houses, boards can be soft at the eaves, around a chimney or under a long-running leak. Because the chart names decking repair, we raise the possibility before the job rather than leaving it as a surprise.
When we find damaged decking, we photograph it and show it to you before anything is replaced. The price per sheet is already set in the contract, so the decision is about the wood, not about a number invented on the day. You see what we saw, and the replacement is billed exactly as the contract says.
Porch Roofs and Other Borough Points
The same chart lists a new roof over an existing porch, deck or patio area under its Outdoors heading, which matters on houses where a porch roof meets a stone front wall. We flash that junction the same way as any other wall line, with counter flashing in the joint rather than sealant smeared across the face of the stone.
The newsletter also lists shingles and felt paper among the materials residents may not burn, and it reminds owners that every structure needs a protective covering. Our crew hauls every piece of tear-off away, then cleans the driveway, yard and gutters at the end of each work day, including a magnet sweep for roofing nails.
Main Street and Hummelstown’s Pre-1950 Houses
758 Homes Built Before 1950
Census estimates count 758 of Hummelstown’s 2,308 homes as built before 1950, with 402 of them dating to 1939 or earlier and 356 from the 1940s. The borough was founded in 1762 as Fredrickstown by Frederick and Rosina Hummel, and its older streets show that age. A roof on one of these houses may have been worked on more than once.
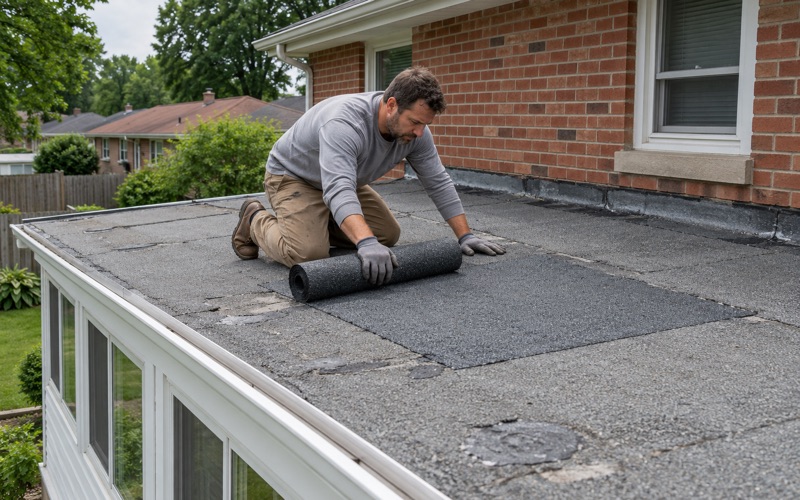
That history shows up on the roof. Expect layers over layers, patched valleys and flashing from different decades on a single house. Two layers is the usual limit before a full tear-off is needed, and on an older Hummelstown home we plan to go down to the boards and see what the new roof will actually sit on.
Slate on the Borough’s Older Houses
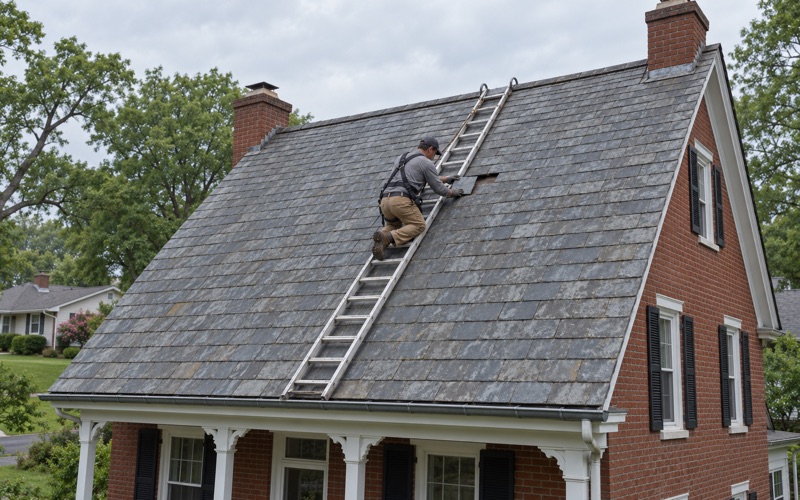
The borough carries several National Register listings, including the Keystone Hotel, the Dr. William Henderson House and the Enoch Matlack House. We cannot say what any of them is roofed with today, but slate is common on houses of that generation, and slate deserves a careful look before anyone talks about tearing it off.
We repair slate one piece at a time, using copper nails and slate hooks, when the roof as a whole is sound. A few cracked or slipped slates are a repair, not a replacement, and we tell you that plainly. When a roof is past repair, we explain why, and what architectural shingles or standing seam metal would mean for the house.
Ventilation in Older Attics
Houses built before 1950 were often not planned around attic ventilation, and some have been insulated since without any new airflow. Heat and moisture trapped under the deck shorten a new roof’s life. When we reroof, we look at whether a ridge vent with soffit intake can work, and we size the net free area to the attic.
Some older eaves have no soffit to draw from, or a soffit that was closed in long ago. In that case we say so and lay out the options rather than cutting a ridge vent that has nothing feeding it. The goal is an attic that stays dry through winter, because a damp attic is where a new roof starts to fail early.
- 20+ Years Roofing
- Itemized Written Scopes
- Repair Before Replace