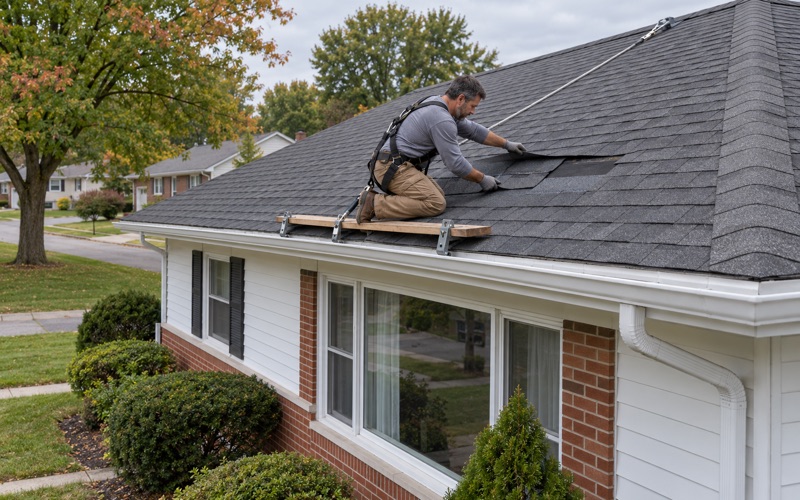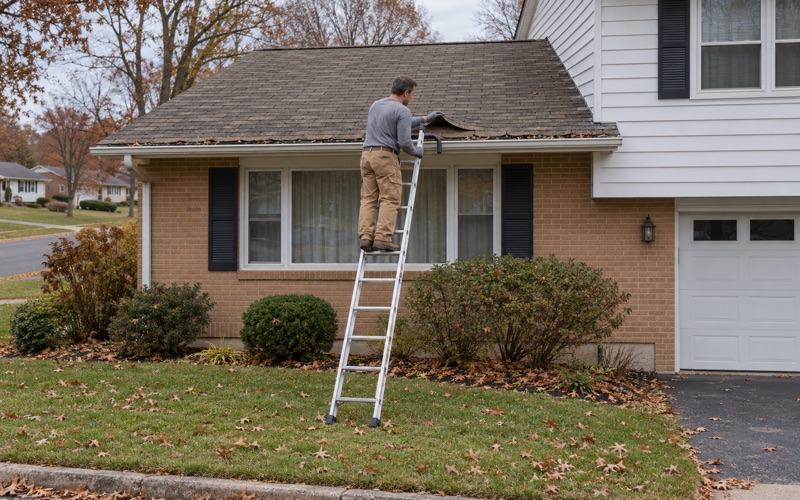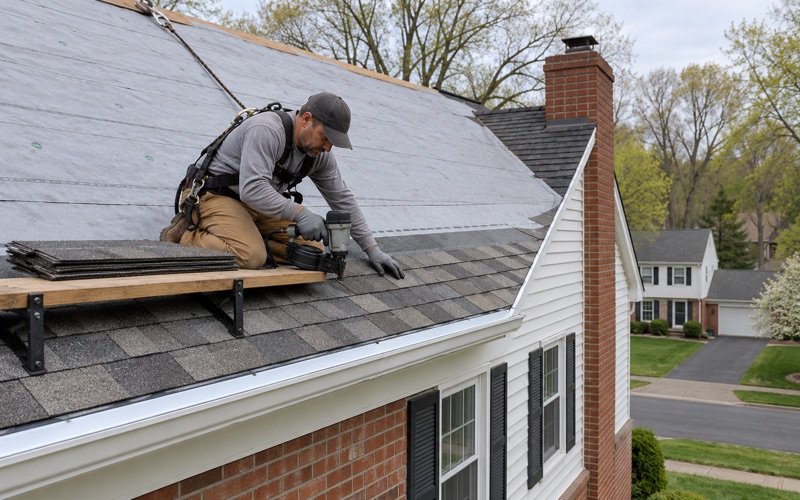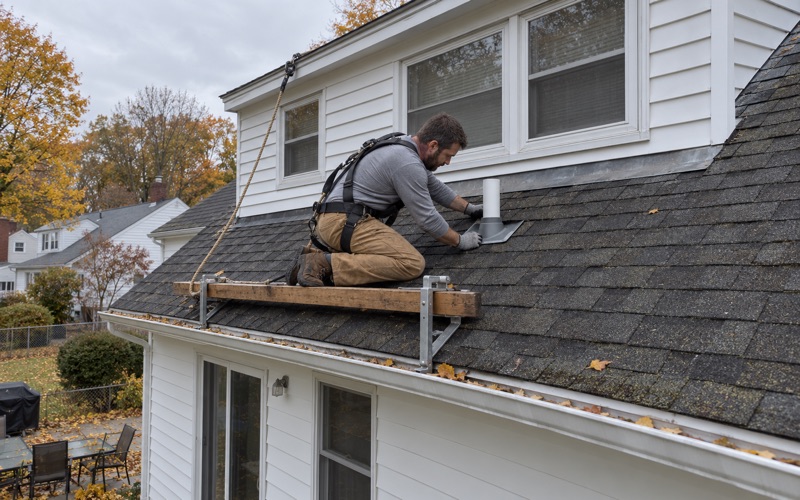
Lower Paxton Roofing has spent more than 20 years on roofing in Lemoyne and the surrounding boroughs, and the work here starts with a question many estimates skip: what painted wood comes off the house along with the old roof? On a lot of homes in the borough the answer is fascia boards, soffit, rake trim and the edge of a porch roof, and that answer changes how the job is set up.
We look at the roof and inside the attic before we price anything, because a leak on an older house rarely enters where the ceiling stain shows. If a repair will hold, we say so plainly before replacement comes up at all. When replacement is the right call, the written scope lists tear-off, decking, underlayment, flashing, ventilation, gutters and trim as separate lines you can compare against any other bid.
That trim line carries more weight here than on newer streets. Federal lead rules hinge on the age of the house and on how much painted surface the work disturbs, not on the shingles, so the trim gets planned before the first bundle arrives rather than sorted out on the day. A homeowner should know before signing who is handling that trim and how.
Lemoyne’s Prewar Houses and Two-Unit Buildings
A borough mostly built before 1940
Lemoyne was incorporated as a borough on May 23, 1905, across the Susquehanna River from Harrisburg, and its housing still carries that age. Census estimates for 2024 count 1,064 of the borough’s 2,441 homes as built 1939 or earlier, which is 43.6% of the stock. Another 855 went up during the 1940s, 1950s and 1960s.
Add those together and 1,919 homes, or 78.6%, were built before 1970. Those are the roofs we climb. A house from the 1920s has likely been re-roofed several times, and each round left something behind: coats of paint on the wood trim, patched sheathing, and flashing tucked under material that came later. We expect to find that history under the shingles, and we inspect with it in mind.
Two-unit buildings are a large share
The same estimates place 462 Lemoyne homes in two-unit buildings, close to one in five. Of those, 443 are renter-occupied, so a typical duplex roof covers one owner’s investment and at least one household that rents. Detached and attached single-family houses make up most of the remaining stock. That mix shapes how a roof job here gets scheduled and who needs to hear about it.
A duplex roof is one roof with two sets of people under it. Gutters, downspouts and porch roofs often divide along the party wall, and the paint on each side may differ in age and condition. We walk both halves before writing a scope, so neither side’s trim is left out of the plan or the price.
Tracing leaks through an old attic
Older houses in the borough tend to hide their leaks. Water that gets past a chimney or a dormer can travel along a rafter or a plank board before it shows up on a plaster ceiling two rooms away. That is why every leak call we take starts in the attic as well as on the roof.
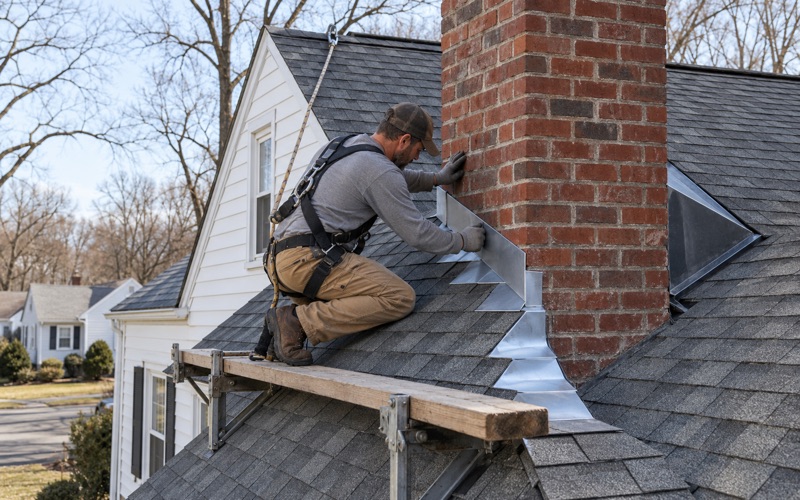
We trace the water to where it actually enters before putting a number on anything. Sometimes the answer is a single cracked pipe boot or a loose length of step flashing, and the repair touches no painted trim at all. Sometimes it is the whole roof edge, and then the trim plan below applies.
Looking for roofing closer to New Cumberland? See New Cumberland Roofing.
Why Painted Trim Matters on a Pre-1978 Roof
Target housing is defined by the build date
EPA’s lead rules call housing built before 1978 target housing, with narrow exceptions such as housing for the elderly or people with disabilities and zero-bedroom units. The definition turns on the year the house was built. It says nothing about whether a particular house actually has lead paint, and we do not assume one way or the other.
With nearly four in five Lemoyne homes built before 1970, most re-roofs here happen on target housing. The shingles are not what the rule watches. It watches the painted wood around the roof edge that gets cut, pried, scraped or removed while the old roof comes off and the new one goes on. That is why the age of the house comes up in our first conversation.
The 20 square foot exterior line
The renovation rule treats work that disturbs painted surfaces as renovation. Its minor repair and maintenance category covers exterior jobs that disturb 20 square feet or less of painted surface, as long as no prohibited practices are used and no painted surfaces are demolished. Past that line, the job is a renovation under the rule.
The detail that catches owners is how removed parts are counted. When a painted component comes off, the entire surface area of that piece counts as disturbed, not just the strip where the pry bar touched. A long run of fascia along an eave, a stretch of soffit and two rake boards can pass 20 square feet faster than most people expect.
Certification is the firm’s to show
Since April 22, 2010, no firm may perform, offer or claim to perform renovations in target housing without EPA certification, and the work must be directed by certified renovators. EPA’s Renovate Right pamphlet is the plain-language guide to what owners and tenants should understand about that work. It explains why setup, cleanup and containment look different on an older house.
Ask whoever will disturb the painted trim on your house to show that certification before anything is scheduled. Our scope names each painted piece coming off and whose crew handles it, so the requirement is settled on paper rather than discovered with the old fascia already lying on the lawn. That keeps the trim line of the estimate from being a blank someone fills in later.
Fascia, Soffit and Porch-Roof Trim on a Lemoyne Re-Roof
Where the roof meets the paint
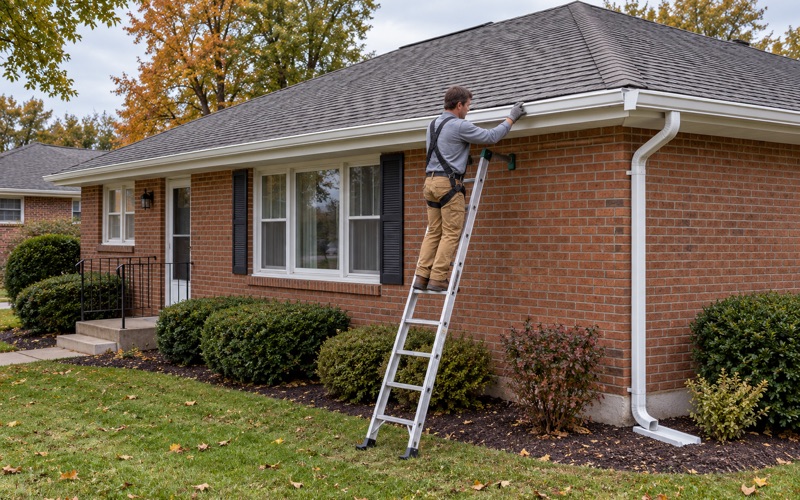
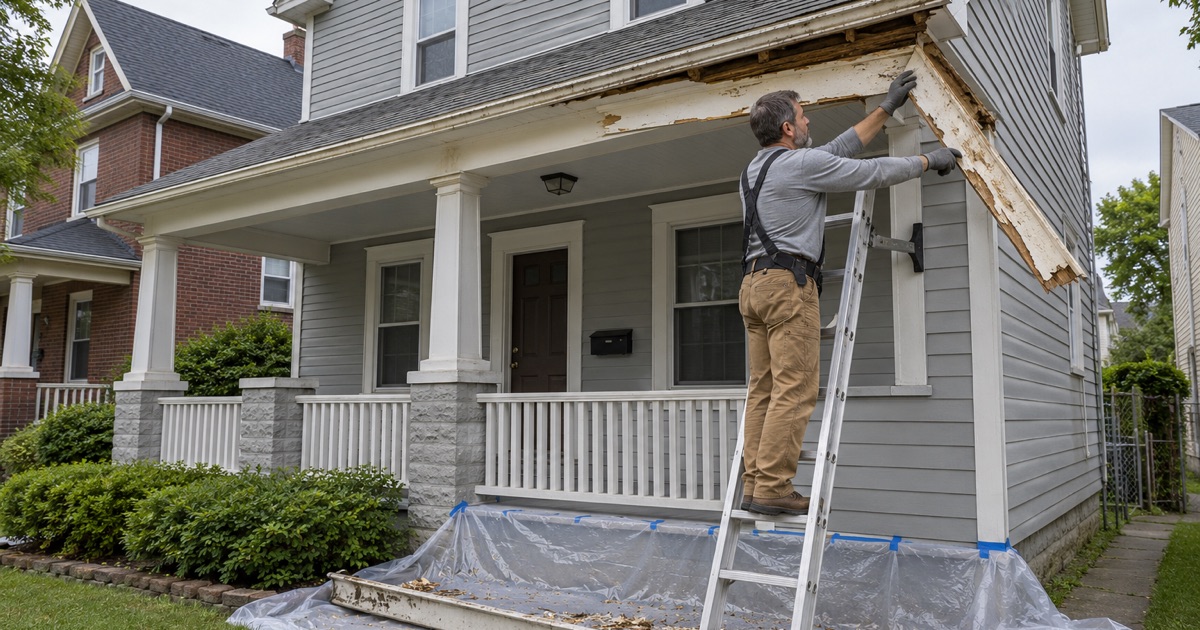
On most older Lemoyne houses the roof edge is wood: a fascia board carrying the gutter, a soffit underneath it, and rake boards along the gable ends. New drip edge has to lap over that edge, and new gutters hang from it. When the fascia is soft or split, it has to be replaced before anything new goes up.
We size and pitch gutters and downspouts with the roof rather than rehanging whatever was there. On an older house that usually means the gutter comes down, which exposes the fascia behind it, which brings the painted trim question straight back. Settling it once, in the scope, keeps the schedule and the price honest.
Porch roofs and rake boards
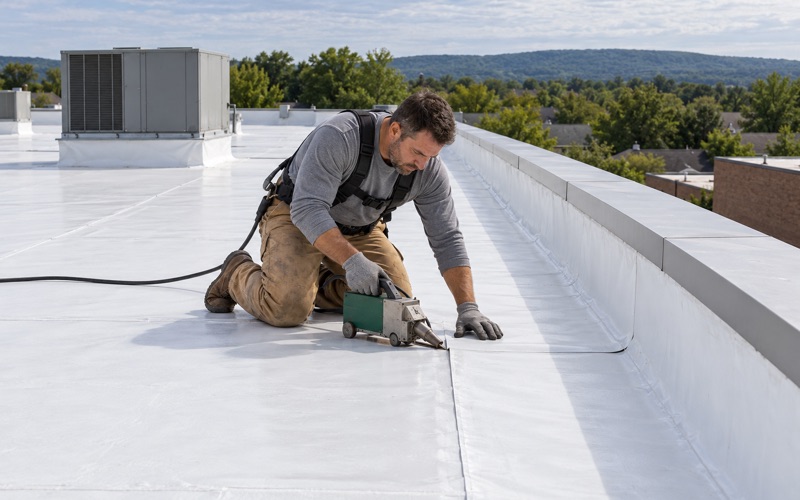
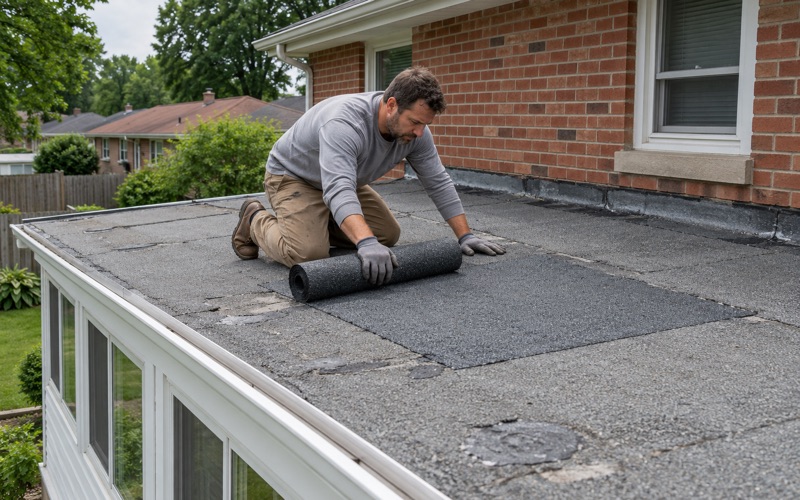
Porch roofs on the borough’s older houses are often low-slope sections tied into the main wall, edged with painted boards and flashed against siding that has its own paint history. The usual leak point is the wall line. A low-slope porch deck may call for EPDM or a modified bitumen membrane rather than shingles. Membrane edges then need their own metal termination at the trim.
Rake boards on a steep gable are the trim people forget until the ladder is up. We replace step, counter and apron flashing with the roof instead of reusing it, and on a porch that means the painted trim along the wall gets disturbed too. It goes on the trim line of the scope with its area estimated.
Decking under a century of roofs
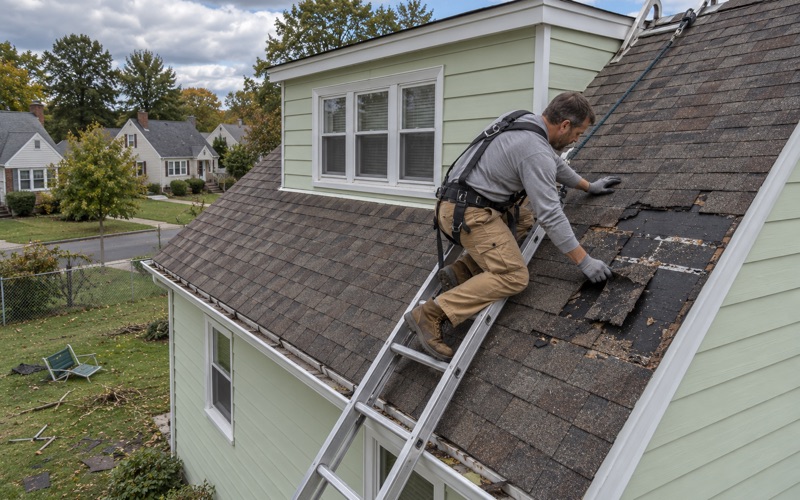
Once the old layers are off, we photograph any damaged decking and show it to the owner before it is replaced, at a per-sheet price fixed in the contract. Prewar houses sometimes have plank sheathing rather than plywood, and gaps or rot there are easier to judge in a photo than over the phone.
Every evening the driveway, yard and gutters are cleaned, and the lawn gets a magnet sweep for nails. On a narrow lot with a neighbor a few feet away, that daily cleanup is part of keeping the job contained, alongside whatever containment the painted trim work itself calls for. Nails, wood scraps and old shingle grit all leave the site the same day they come down.
Duplexes, Rentals and Who Signs Off
Who is home while the trim comes off
In a Lemoyne duplex, the people on the other side of the wall may be tenants who had no part in the roofing decision. Trim work on a two-unit building reaches both households, especially at shared porches and the eaves above each entrance. We set the work order with the owner so tenants know which days the edges of the house will be open.
Owners should tell us early if young children live in either unit, so the schedule and the trim work can be planned around them. Shared porches get a specific day, agreed with both units in advance. A clear calendar and a clear scope protect the owner, the tenants and the crew, and they keep a one-week roof from turning into a month of questions.
Permits through the borough’s third-party official
Every township and borough around us sets its own re-roof permit rule, so we check Lemoyne’s before pricing. The borough issues building permits through a third-party building code official, owners may choose any certified third-party agency for plan review and inspection, and the borough adds a $4.50 UCC fee per application. The choice of agency is the owner’s, and we work with whichever one is picked.
The borough’s FAQ says the Uniform Construction Code regulates when a building permit is required, and a version of that page has listed replacement of roof components among the triggers. We confirm the current answer with Lemoyne Borough Code Enforcement at 510 Herman Avenue before the job is priced, rather than guessing either way.
Repair first, then replacement
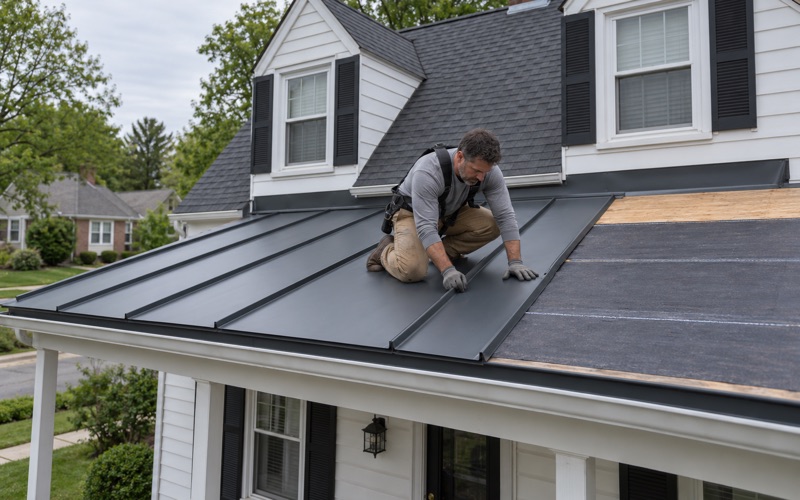
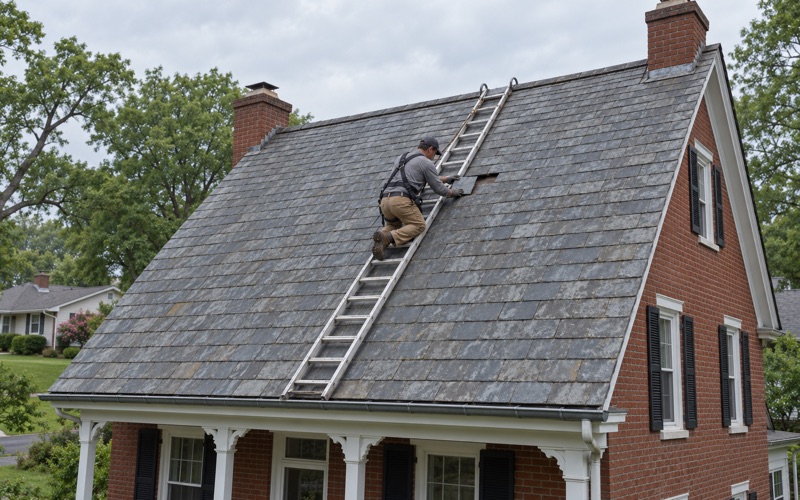
Not every old roof in the borough needs to come off. If a slate roof is sound, we repair it slate by slate with copper nails and slate hooks, which can leave the painted trim untouched entirely. A shingle roof with one failed flashing can often be fixed right at the flashing. Taking a sound roof off creates trim work that did not need to happen.
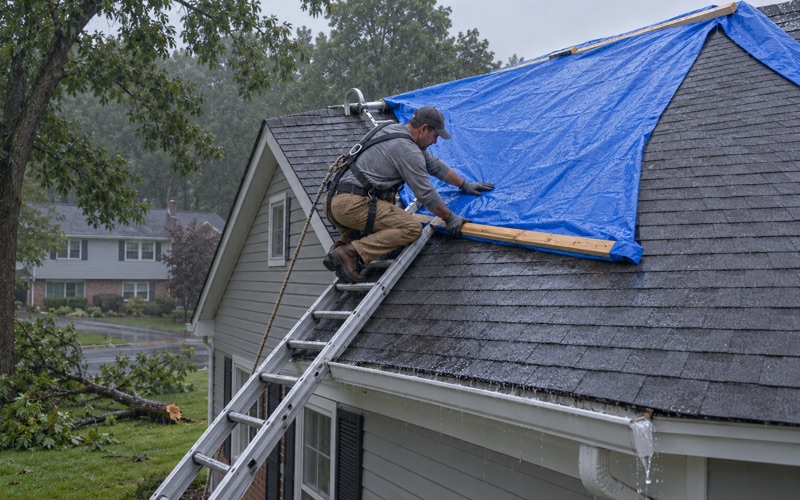
When a storm does the damage, we photograph it and write it up for the owner’s own claim, and we will meet the adjuster on site if asked, without negotiating the claim. Either way, the trim question is answered before the ladder goes up, not after the first board comes loose.
- 20+ Years Roofing
- Itemized Written Scopes
- Repair Before Replace