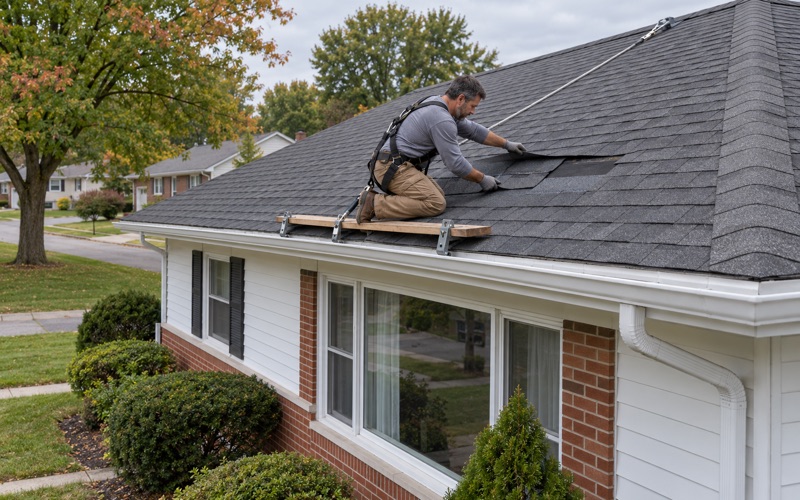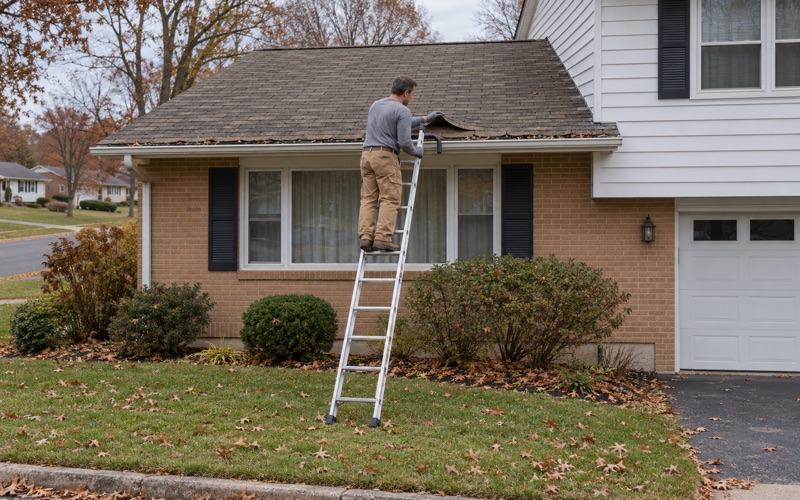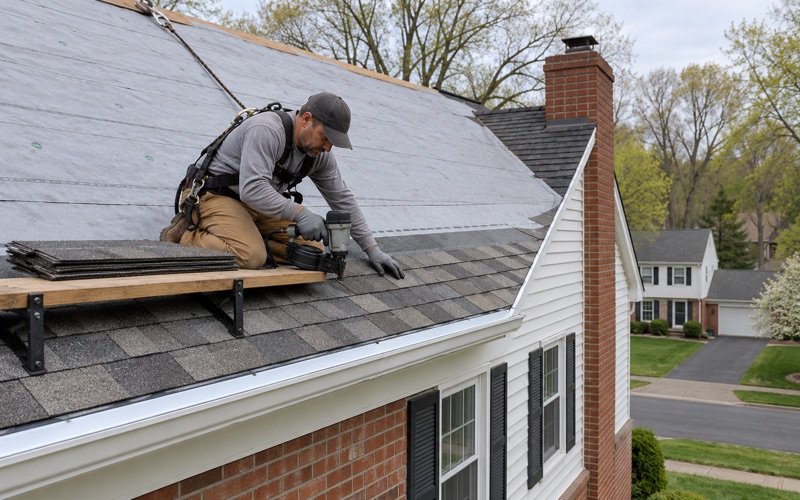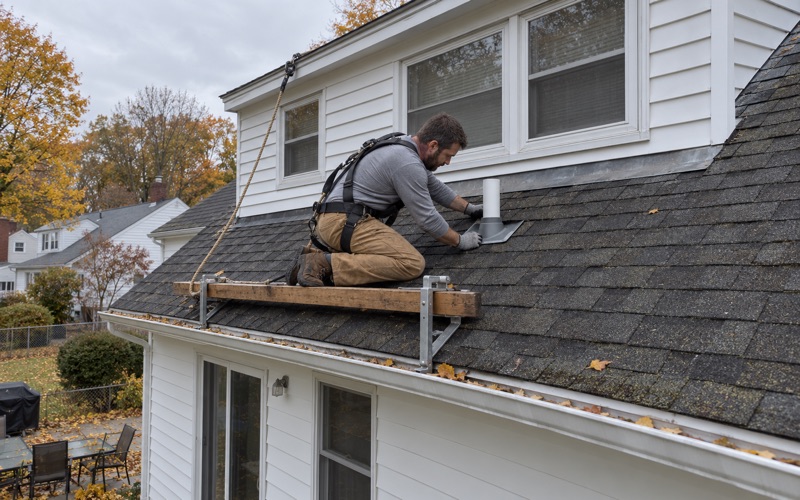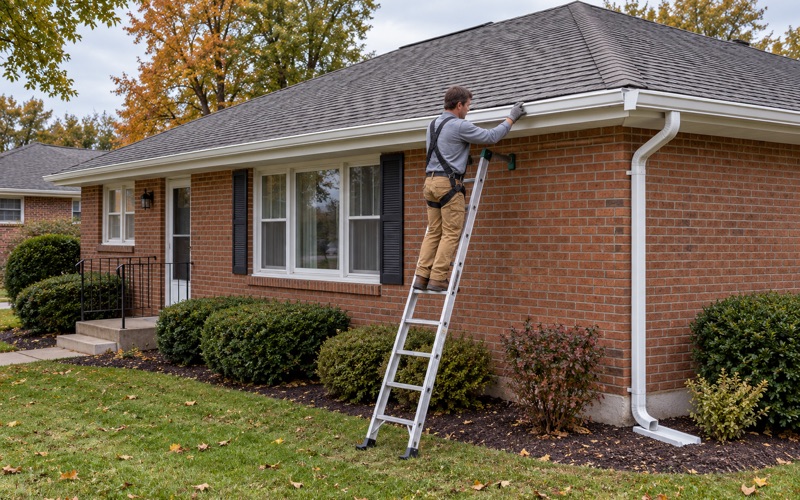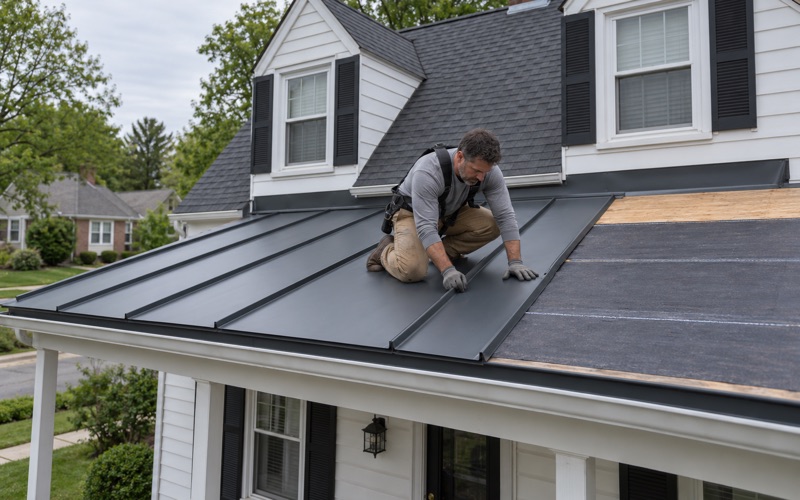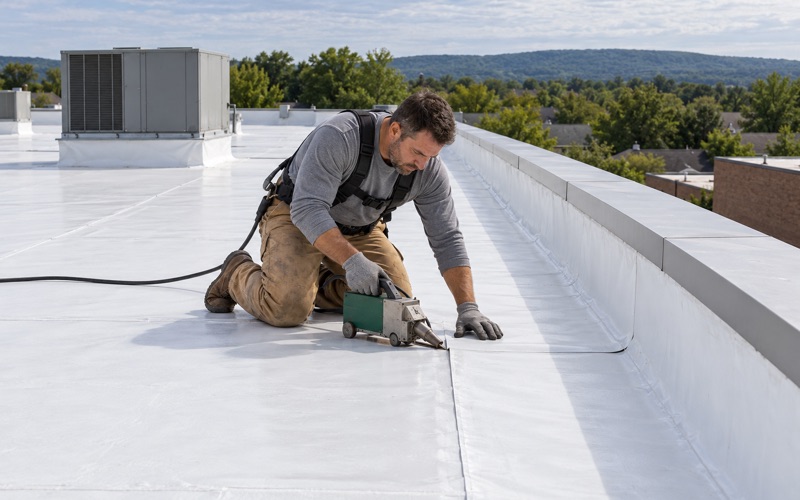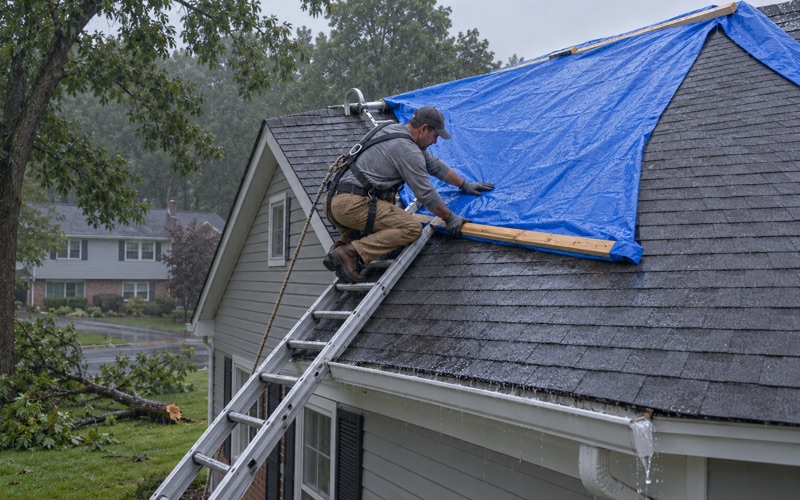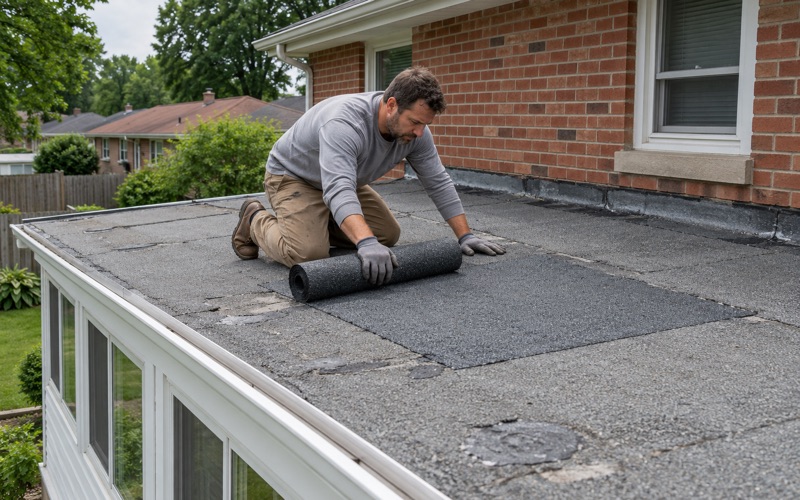
Lower Paxton Roofing brings more than 20 years of experience to roofing in Maytown, and the work here has a particular rhythm right now. A large share of the village’s houses went up within a few years of each other, which means their roofs are aging on the same clock. We help owners figure out where theirs sits on that clock before deciding anything.
Every visit starts with a look in the attic as well as on the shingles, because a stain on a ceiling rarely lines up with the spot where water actually gets in. Once we know where it enters, we tell you plainly whether the roof can be repaired. Replacement only comes up after that answer, and only if the roof has truly run its course.
For owners who are also thinking about solar, the order of the work matters more than almost anything else. We plan the roof and the panels as one project, so nothing gets mounted over shingles that will need to come off a few years later.
Maytown’s 1990s Houses and the Age of Their Shingles
A village built mostly in one decade
Maytown is an unincorporated village with no municipal government of its own, and its housing is unusually young for a place laid out in the eighteenth century. Census estimates put 780 of its 1,478 homes in the 1990s, with another 277 built between 2000 and 2009. That is more than half the village from a single ten-year stretch.
Most of those houses are single-family homes, and 85.8% of occupied homes here are owner-occupied. In practice that means a lot of neighbors on the same streets bought roofs around the same years, from the same era of products, and are now facing the same question. When one house on a block starts showing wear, the others are usually not far behind.
Where a first architectural-shingle roof stands now
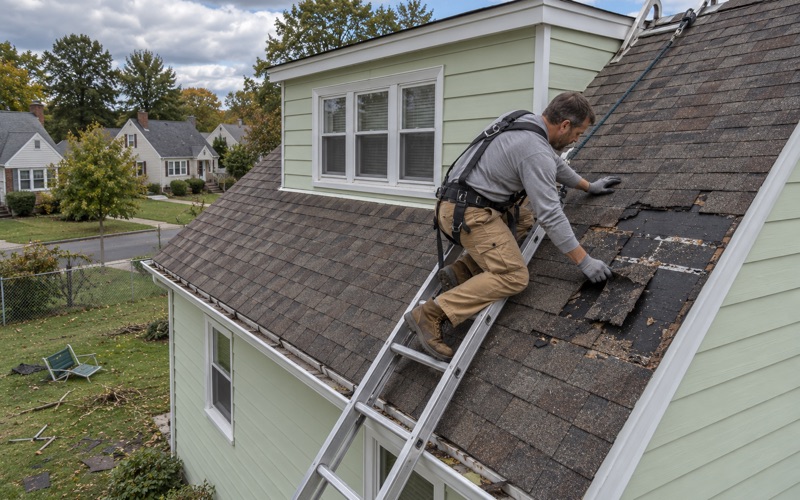
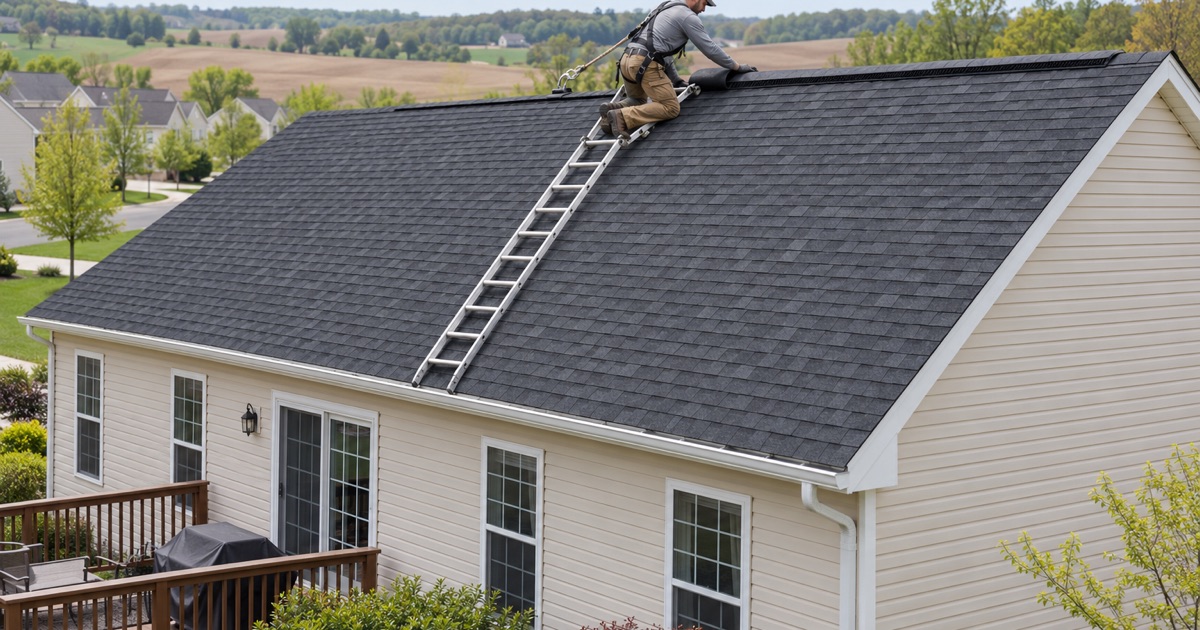
Architectural, or laminated, shingles became a common choice on new houses through the 1990s, and a roof installed then has now seen roughly thirty years of sun and winters. Many of those original roofs are still on the house. The signs we look for are granules collecting in the gutters, shingles that have lost their seal, and curling along the edges.
Not every 1990s roof needs to come off. Some have been well ventilated and have aged slowly, and a few targeted repairs at pipe boots, step flashing or a damaged ridge will carry them further. Our job is to tell you which kind you have, with photos from the roof and the attic, before any number for a replacement is written down.
The 2000s houses are next in line
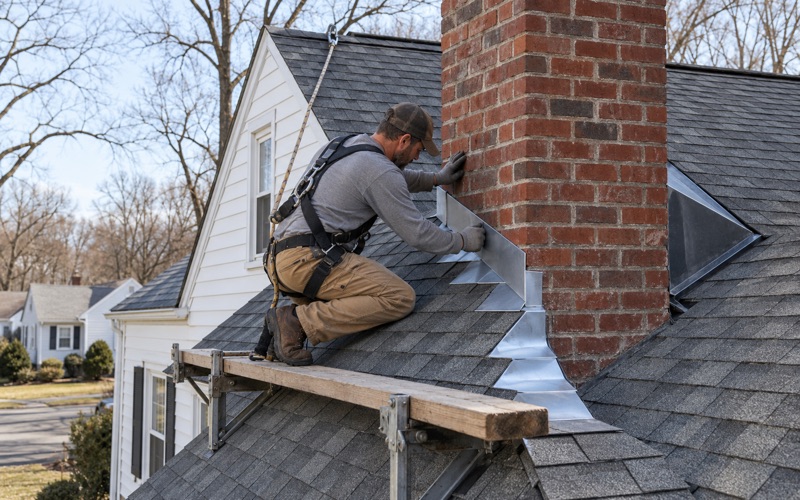
The Maytown houses built between 2000 and 2009 are roughly a decade behind the 1990s group. Their roofs are typically still serviceable, but this is the age at which flashing details and exposed fasteners begin to matter. A cracked pipe boot or a kick-out flashing that was never installed can do real damage long before the shingles themselves wear out.
For these owners, the useful step is usually an inspection and a short repair list rather than a quote for a full roof. Knowing the condition now also helps with planning: if solar is on the horizon over the next few years, the age of the shingles under those panels becomes the deciding factor.
Looking for roofing closer to Mount Joy? See Roofing in Mount Joy.
East Donegal’s Rooftop Solar Permit and Site Plan
What the township asks for
All permits, zoning and code enforcement for Maytown run through East Donegal Township, which governs the village. Since July 2022, the township has required a solar permit before any rooftop or ground-mounted photovoltaic system is installed. The application has to come with a detailed site plan showing where the system sits, how it is laid out, any structural modifications, and all of its electrical components.
The township’s notice makes the contractor and the homeowner each responsible for obtaining permits, so neither party can assume the other handled it. Inspections go through Code Administrators, the third-party agency the township directs residents to for every inspection. The township also asks owners to check their deed restrictions and their homeowner’s association before applying for a permit.
Why the site plan matters to the roof
A site plan that shows the array’s location and any structural modifications is, in effect, a drawing of the roof the panels will live on for decades. If the shingles under that drawing are already near the end of their life, the plan describes a system sitting on a surface that will need replacing while the panels are still producing power.
Nothing in the township’s solar rule makes re-roofing a condition of a panel permit, and we never suggest otherwise. What we offer is an honest read of the roof’s remaining life, so the installer’s site plan is drawn over a roof expected to last about as long as the system will. That decision belongs to the owner, made with real information.
Checking the township’s rules before pricing
East Donegal’s code page says permits are required for all buildings and structures and for certain alterations and modifications, and that the State Construction Code is enforced in the township. It publishes no specific rule for re-roofing, so we confirm with the township what applies to the house before any job is priced.
That step takes a phone call, not a guess. Every municipality we serve handles its rules in its own way, and assuming one township matches its neighbor is how projects get stopped partway through. Checking first keeps the schedule honest, keeps the owner out of the middle of a permit question, and means the written scope reflects what the township actually asks for.
Re-Roofing Before the Panels Go On
Sequencing the two projects
On a 1990s roof, the sensible order is usually roof first, then panels. Taking an array down to replace shingles underneath it later adds a removal and reinstall to the bill, along with the scheduling of two separate trades. Doing the roof first means the panels go onto fresh underlayment, new flashing and shingles with their full service life ahead of them.
When an owner already has panels, or decides to install them over a roof with years left, we build the panel removal and reinstall into our schedule from the start. The solar company’s crew is lined up in advance, so nobody discovers on the morning of the job that the array has to come down before the tear-off can begin.
What goes into a roof that will carry an array
A roof that will hold panels deserves attention to the layers nobody sees afterward. Our written scope lists tear-off, decking, underlayment, flashing, ventilation and gutters as separate lines. That lets you compare our estimate against any other roofer’s bid item by item, and it gives the solar installer a clear record of what sits beneath the mounts.
We typically recommend a self-adhering ice and water barrier meeting ASTM D1970 at the eaves and in valleys, a synthetic underlayment meeting ASTM D8257 across the field, and a ridge vent balanced with soffit intake. Step and counter flashing is replaced with the roof rather than reused under new material, because tired flashing under fresh shingles is a common source of leaks.
Decking found under thirty-year-old shingles
After three decades, some sections of roof sheathing around chimneys, valleys and skylights may have soaked up enough water to soften. That damage cannot be seen from the shingle surface, which is exactly why decking appears as its own line on our estimate instead of being folded into a single replacement price.
If we find damaged decking once the old roof is off, we photograph it and show it to you before anything is replaced. The per-sheet price is already set in the contract, so the cost of a soft section is known ahead of time rather than negotiated from the top of a ladder with the house half open.
Around the 1760 Diamond on High Street
The older village at Maytown’s center
The newer subdivisions surround a much older core. On May 1, 1760, Jacob and Elizabeth Downer, German Mennonite land speculators, laid out Maytown around a central diamond square with a grid of surrounding streets. The original town site was 16 blocks arranged in four tiers, and the diamond on High Street still marks its center.
At least 25 of the village’s earliest log structures are still standing, and the town also has a history of brick-making enterprises. Those buildings sit a short distance from the 1990s houses that make up most of the village, so a crew working in Maytown may handle two very different kinds of roof within the same week.
Working carefully on roofs near the diamond
On the older buildings near the center, rooflines may have been altered over the years and flashing around chimneys patched more than once. We trace leaks from inside the attic first on these houses, because water on an old frame can travel a long way before it ever shows on a ceiling below.
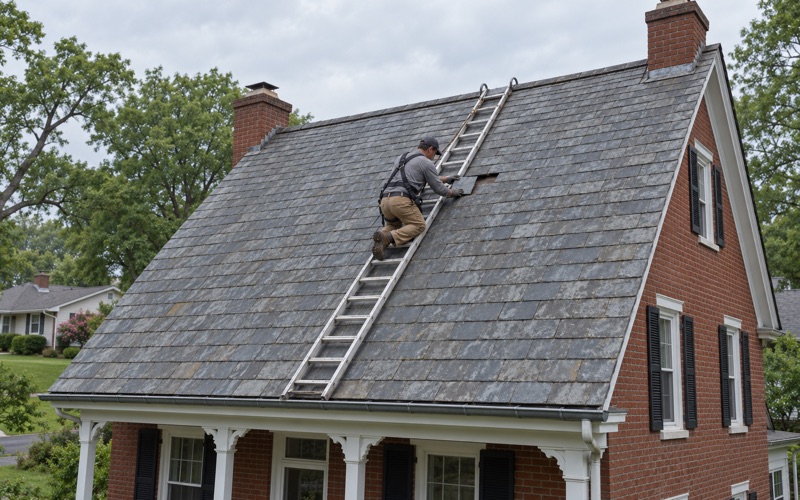
Where a roof carries slate, we repair it slate by slate with copper nails and slate hooks before anyone discusses tearing a sound roof off. A slate roof that is mostly intact rarely needs more than replacement of broken pieces and attention to its flashing, and we would rather say so than sell a replacement it does not need.
Gutters and cleanup on the old street grid
The original blocks measured 250 feet on a side, laid out in a tight grid around the diamond. On a village lot, gutters and downspouts have to move water away from the foundation without dumping it toward the next property, so we size and pitch them as part of the roof rather than treating them as an afterthought.
Village streets also mean roofing debris lands where people walk. At the end of every work day, our crew cleans the driveway, yard and gutters and runs a magnet sweep for nails. That habit matters everywhere we work, and it matters most where the next driveway is only a few steps from the tear-off.
- 20+ Years Roofing
- Itemized Written Scopes
- Repair Before Replace