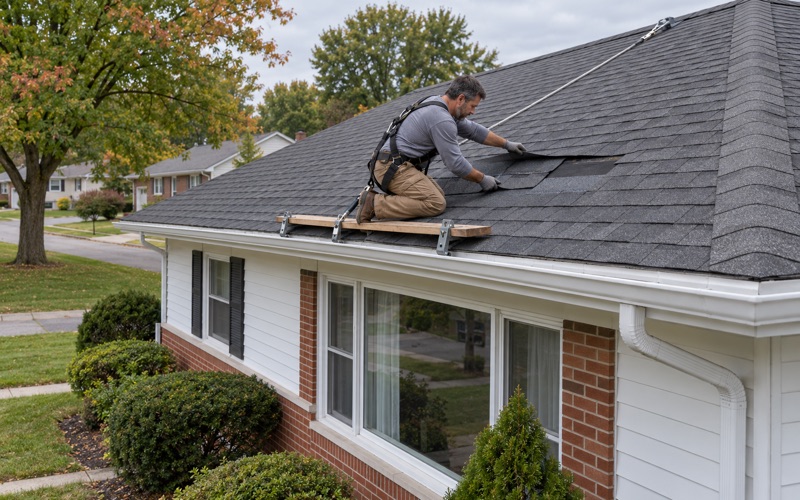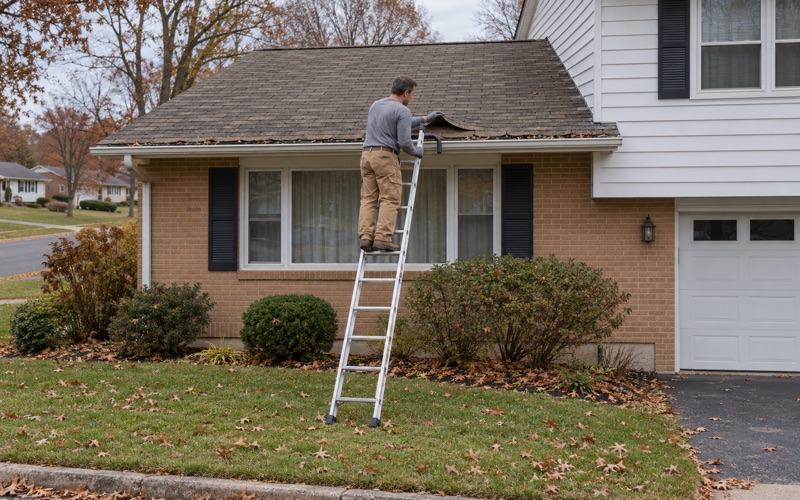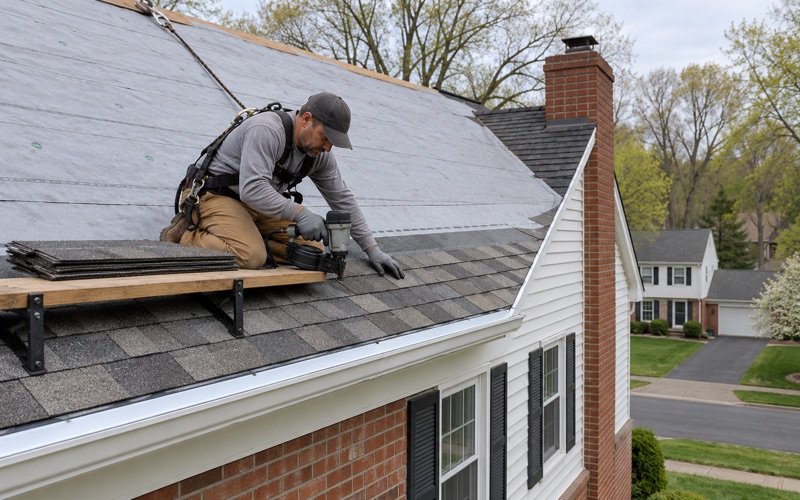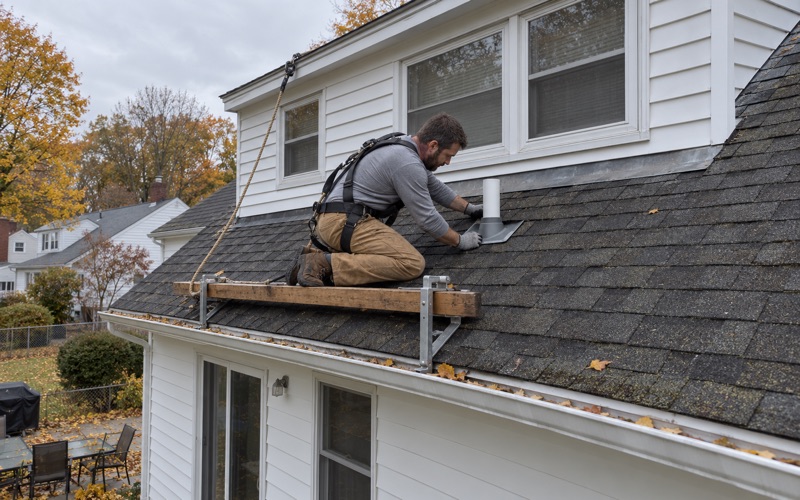
Lower Paxton Roofing has handled roofing in Mechanicsburg for more than 20 years, and the first thing we settle on any borough job is a permit question rather than a shingle color. Mechanicsburg draws its own line between replacing a roof covering and touching the structure under it, and that line shapes how we scope, schedule and price the work.
Under the borough’s rule, replacing the covering on a house needs no building permit unless structure is involved. Once a crew opens the roof and finds rotten boards, cracked rafters or failing eaves, the job can change category, and we would rather explain that before the first shingle comes off than halfway through a tear-off with the house open.
Every estimate we write lists tear-off, decking, underlayment, flashing, ventilation and gutters on separate lines. That makes the structural question visible on paper: an owner can see what a plain covering replacement costs and what changes if the boards underneath turn out to be spent. Two estimates can then be compared line against line.
Mechanicsburg’s Own Re-Roof Line: Covering Versus Structure
What the Borough’s Permit Application Says
The Borough of Mechanicsburg Application for Building Permit, in its 2022 revision, states it plainly: residential roof-covering replacement does not require a building permit unless structure is involved. The same form then asks whether structural roofing members are involved and lists them as sheathing, roof boards, rafters, trusses, eaves and overhangs. That list is the borough’s own definition of structure, and we work from it.
Read the other way, the form does not say every roof job is exempt. A covering replacement stays outside the permit only while the work stays above the structural layer. When boards, rafter tails or overhang framing have to be cut out and replaced, the borough’s question gets a yes, and the job needs a building permit.
Where the Line Falls During a Tear-Off
The trouble is timing. Nobody can see the condition of roof boards or rafter ends from the driveway, and an older roof with two layers on it hides even more. We look from the attic side before pricing, checking for daylight, stains, sag between rafters and soft spots at the eaves, so the likely answer is known before the old covering comes off.
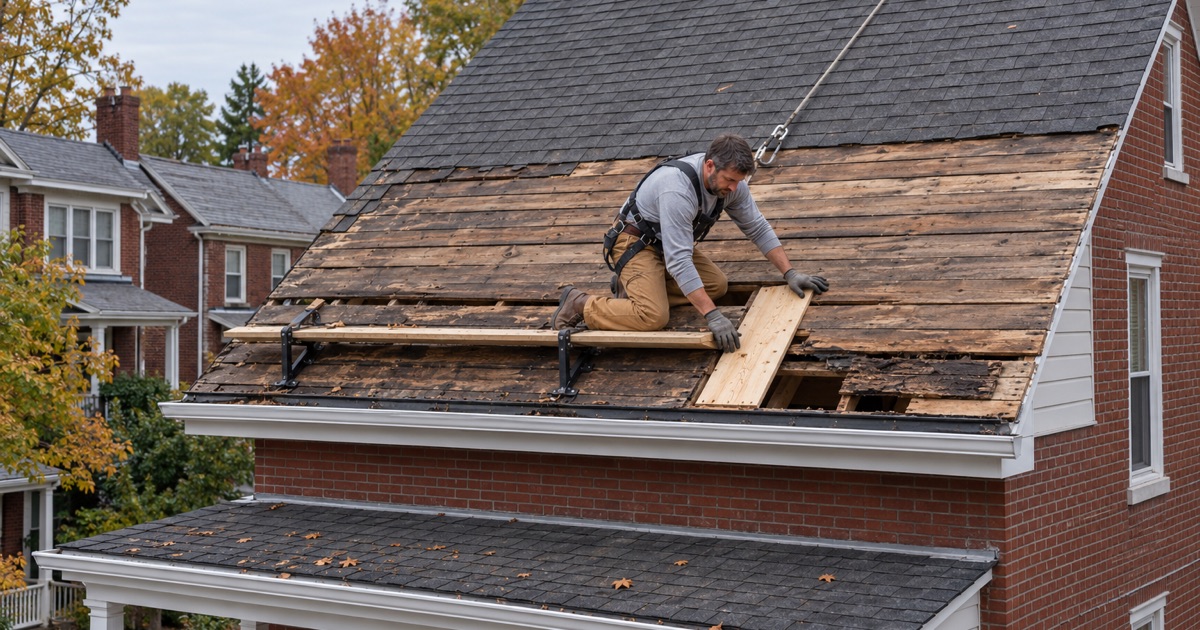
Some findings still wait for the tear-off itself. If structural damage shows up mid-job, we stop at that section, show the owner, and handle the permit question before the framing work goes ahead. Shingles, underlayment, drip edge and flashing on sound boards stay covering work; replacing the boards or rafters underneath is the part the borough’s form singles out.
Checking the Rule for the Right Municipality
A Mechanicsburg mailing address does not mean the house sits in the borough. Several surrounding townships share that address, and each is a separate municipality that sets its own re-roof permit rule. Before we price a job, we confirm which municipality the house is actually in and work from that rule, rather than assuming the borough’s form applies.
Inside the borough, the office that handles permits is Mechanicsburg Borough Codes & Zoning Enforcement, and from January 1, 2026, building permit applications there are reviewed and inspected under the 2021 ICC codes. The form also asks for the contractor’s PaHIC number, a certificate of liability insurance and workers’ compensation coverage, so we keep those ready to attach.
Looking for roofing closer to Newberry? See Newberry Roofing.
Roof Boards, Rafters and Eaves on Prewar Borough Houses
How Old the Housing Stock Runs
Census figures for the borough show 1,553 of its 4,605 homes were built in 1939 or earlier, roughly one house in three. Another large share went up between 1950 and 1979. That mix means plenty of Mechanicsburg roofs sit on framing and decking that has already carried several generations of roofing. It is why we never treat the structure question as a formality here.
Prewar houses were usually decked with individual roof boards rather than plywood or OSB sheets. Those boards can be perfectly sound after a century, or they can be split, cupped, or rotted at the edges where a leak sat for years. The only honest way to know is to look, which is why our scope separates decking from everything else.
Rafter Ends, Eaves and Overhangs
The edges of an old roof take the worst of it. Gutters that overflowed for decades soak the fascia, the rafter tails behind it and the boards along the eaves, and that rot often stays hidden until the drip edge and first course come off. On the borough’s form, eaves and overhangs count as structure just as rafters and trusses do.
When we find soft rafter tails or a sagging overhang, the repair is carpentry first: sistering or replacing the damaged member, rebuilding the eave, then new boards or sheathing where needed. Only after that do the ice and water barrier, drip edge and new gutters go on. We size and pitch those gutters with the roof so the eaves are not soaked again.
Photographing What We Find Under the Old Roof
Damaged decking discovered after tear-off is photographed and shown to the owner before a single board is replaced. The contract sets a per-sheet price in advance, so the cost of bad decking is a known number rather than a negotiation on the roof. The photos also document what was structural, which matters for the borough’s permit question.
Flashing gets the same attention. Step, counter and chimney flashing comes off with the old roof and is replaced, not bent back and reused under new shingles. On brick chimneys, that often means cutting a fresh reglet for counter flashing and adding a cricket behind wider chimneys so water does not pool against the masonry.
When a Roof Leak Is an Emergency Repair in Mechanicsburg
What the Borough Allows After Hours
Mechanicsburg Borough’s Codes & Zoning Enforcement page addresses work that cannot wait. If an emergency repair is required outside the borough’s normal operating hours, the work can proceed, and a building permit is filed the next day the borough office is open. The page names a roof leak among its examples of emergency repairs, alongside a plumbing leak and appliance replacement.
That clause does not turn every leak into permit work. It answers a narrower question: when a repair that needs a permit cannot wait for office hours, the work goes ahead first and the paperwork follows the next open day. A leak fixed by resealing a pipe boot or replacing a few shingles is a different matter from one that exposes rotten boards.
Filing the Next Day the Office Is Open
When we make an after-hours emergency repair that reaches the structure, we note what was opened and what was replaced, with photos, so the permit application can be filed promptly once the borough office reopens. The borough’s page sets fines of up to $1,000 per day for violations, which is reason enough not to let that filing slide.
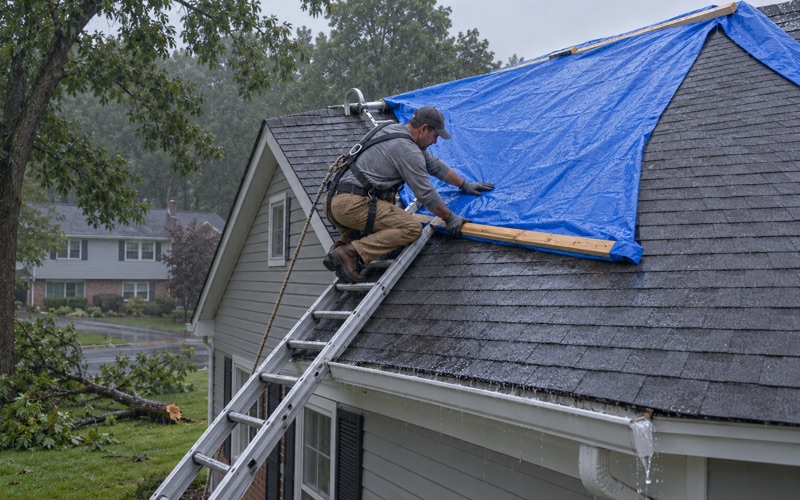
Many night and weekend calls end with a temporary measure rather than a finished repair: a tarp secured over the damaged area, debris cleared from the valley, or a gutter freed so water stops backing under the eaves. The permanent fix is then scoped in daylight, where the line between covering and structure can be judged properly.
Tracing the Water Before Pricing the Fix
A stain on a bedroom ceiling rarely sits directly under the hole. Water runs along roof boards and rafters before it drops, so every leak call we take includes a look in the attic as well as on the roof. Tracing the path back to where water actually enters tells us whether the fix is flashing, a pipe boot, or the structure itself.
Once the source is found, we give a straight answer on whether the roof can be repaired before replacement ever comes up. Many leaks turn out to be local problems at a chimney, a valley or a vent. If the roof does need replacing, we say so and show why, and the estimate keeps every line item separate.
Duplexes, Wagon Shops and the Borough’s Older Housing
Two- to Four-Unit Buildings
A sizable share of Mechanicsburg housing is small multi-unit buildings. Census figures count 993 homes, about 21.6 percent, in buildings with two to four units, and most of the two-unit homes are renter-occupied. Duplexes and converted houses share a single roof across separate households, so a leak over one unit is often a problem for both.
On these buildings we plan the roof as one job even when ownership or tenancy is split. Tear-off is staged so each unit stays dry overnight, and the driveway, yard and gutters are cleaned at the end of every work day, magnet sweep included, because more people are walking through the work area. A party wall that rises through the roof gets its own flashing detail.
Historic District Properties and Slate
Some borough properties sit in the Historic District, and the permit application asks whether that applies and whether review by the Historical Architectural Review Board is required. We do not assume either answer; we ask the owner and the borough before choosing materials for an exterior that may face that additional level of review.
Where an older house still has a sound slate roof, we repair it slate by slate with copper nails and slate hooks before anyone talks about tearing it off. Patching in matching slate keeps the original roof working and avoids disturbing the boards beneath it. For the borough’s permit line, that matters too: repair work that stays above the structure keeps the job simple.
From Conestoga Wagon Shops to the 1837 Railroad
The borough was settled in 1806 and incorporated on April 12, 1828, having earlier gone by Drytown and Pinchgut. Its present name comes from a settlement of mechanics who made and repaired Conestoga wagons. In 1837, when the Cumberland Valley Railroad completed its line, the town became a water stop. Frankenberger Tavern is counted as its oldest building.
Those landmarks, including Irving Female College and the railroad station and station master’s house on the National Register, share the borough with more than a thousand prewar homes. For us, that history is the practical reason every tear-off here is treated as a possible structure job until the roof boards prove otherwise.
- 20+ Years Roofing
- Itemized Written Scopes
- Repair Before Replace