Lower Paxton Roofing has spent more than 20 years on roofing in Progress and the streets around it, and every job here starts with one habit. When you call about a leak, we look in the attic as well as on the roof, because water rarely shows on a ceiling right below where it gets in. We trace it to the actual entry point, then tell you plainly whether a repair will hold.
When replacement is the honest answer, the written scope breaks tear-off, decking, underlayment, flashing, ventilation and gutters into separate lines. That lets you set our estimate beside anyone else’s and compare item against item instead of total against total. Rotten decking we uncover after tear-off is photographed and shown to you before a new sheet goes down, at the per-sheet price already written into the contract.
Most of the houses we work on here are compact, mid-century homes with steep roofs, tight attics and decades of patching behind them. They reward a crew that understands how they were built. The sections below cover what that means on a real job.
Green Acres: Nine Subdivisions Under One Name
How Green Acres Came Together
South of US 22, between the borough of Penbrook and Progress Avenue, sits Green Acres, a development of 168 houses that reads as one neighborhood but was never built as one. A 2006 Pennsylvania historic resource survey found it was planned and constructed as nine separate subdivisions between about 1937 and about 1960, by three different development companies working over those years.
The survey names Stuart Feeser as the builder. For a roofer, the practical point is that framing habits, rafter spacing and original sheathing can change from one section of Green Acres to the next. We never assume the house on the next street was built the way yours was, so we confirm what is under the shingles before the scope is final.
Where Progress Sits on the Map
Progress is a census-designated place, not a borough or a township of its own. Most of it lies in Susquehanna Township, and its eastern edge reaches into Lower Paxton Township. The Census Geocoder places 3104 Schoolhouse Lane, near the heart of Green Acres, inside Progress and inside Susquehanna Township, all within Dauphin County.
That split matters before a single shingle comes off. Each township and borough we serve sets its own re-roof permit rule, so we confirm which municipality your house actually sits in and check that rule before we price the work. For most Green Acres addresses that means Susquehanna Township, while homes on the eastern edge answer to Lower Paxton.
Two Decades of Building, Still Standing
Census figures show how much of the wider community dates from the same stretch. Of the 4,828 homes counted across Progress, 1,382 were built during the 1950s and another 382 during the 1940s. That is more than a third of the housing stock coming from the years that finished Green Acres, and many of those roof decks have been re-covered more than once.
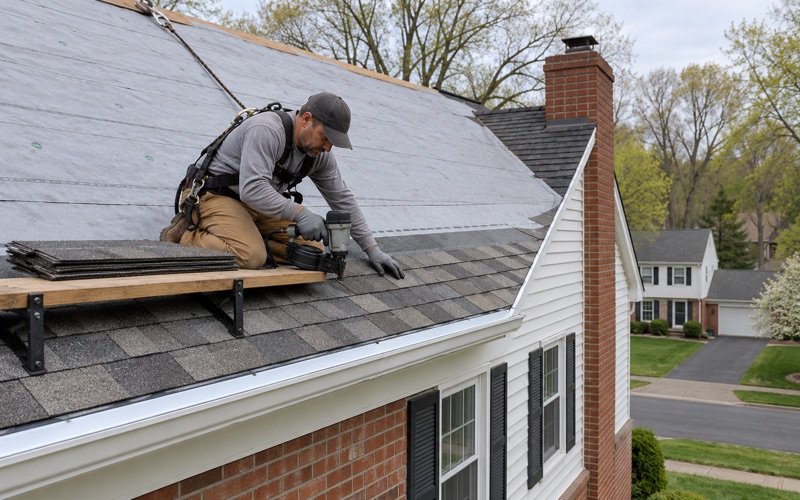
Older decks are where surprises live. Plank sheathing, patched sections and old nail holes all show up once the tear-off is done. Because we photograph damaged decking and show it to you first, you see exactly what we found and what each replaced sheet costs before the crew moves on to underlayment.
Looking for roofing closer to Susquehanna Township? See Susquehanna Township Roofing.
Colonial Revival, Cape Cod and Ranch Roof Lines
Schoolhouse Lane and the Steep Cape Cods
The survey records the earliest Green Acres houses on Schoolhouse Lane as Colonial Revival, followed by Cape Cods, Garrison Colonials and Minimal Traditional houses. Many carry side-gable roofs with a fairly steep pitch, often broken by dormers, and the 2006 surveyors recorded asphalt roofs throughout the development.
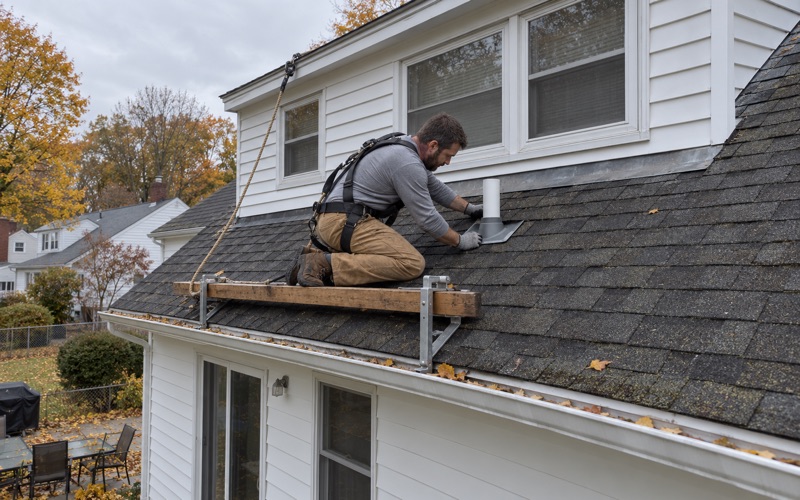
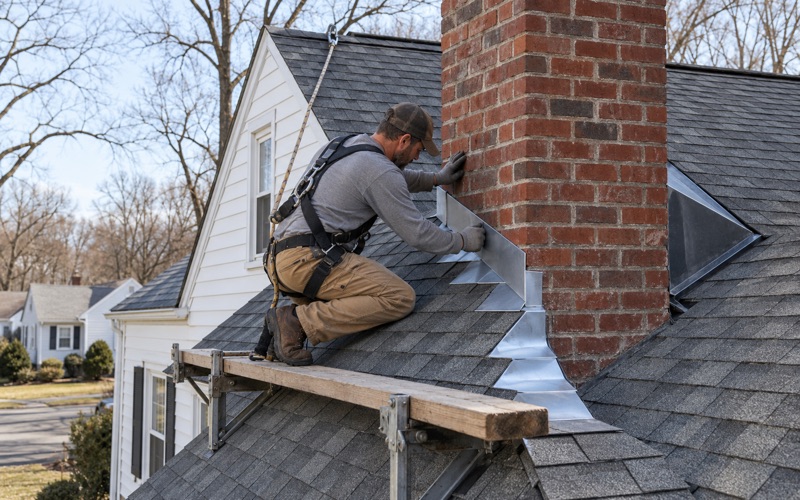
On a steep Cape Cod, dormers are where leaks usually start. Each dormer cheek wall needs step flashing woven in course by course, and we replace that flashing along with the roof rather than reusing old metal under new shingles. Reused step flashing is one of the most common reasons a fresh roof starts leaking within a few seasons.
Garrison Overhangs and Minimal Traditional Eaves
A Garrison Colonial has a second story that projects past the first, creating a short roof edge or soffit at the overhang. Minimal Traditional houses tend to have shallow eaves and limited attic space. Both shapes make ventilation harder to balance, so we work out net free area and pair a ridge vent with enough soffit intake to actually feed it.
Shallow eaves also put the gutter right at the edge of the shingles. We install drip edge along eaves and rakes, and we size and pitch the gutters together with the roof so water leaving a short overhang lands in the trough instead of behind it. On these houses the gutter is part of the roofing job, not something added at the end.
Low-Hipped Ranches on Earle Street and Stuart Place
The 1950s sections along Earle Street, Elm Street and Stuart Place filled in with Ranch houses. The survey singled out 3204 Earle Street for its low-hipped roof, a profile common on Ranches of that period. A low hip sheds water slowly, and four hip lines mean four more ridges that have to be capped and vented correctly.
On a low slope, the ice barrier required by IRC R905.1.2 earns its keep. We run self-adhering ice and water membrane meeting ASTM D1970 up from the eaves, and we check the pitch before choosing a shingle, since asphalt shingles have a minimum slope. Where a section is too flat for shingles, we talk through a membrane option instead.
Steep Garages and the Walls Beside the Roof
One-Bay Garages With Steep Pitches
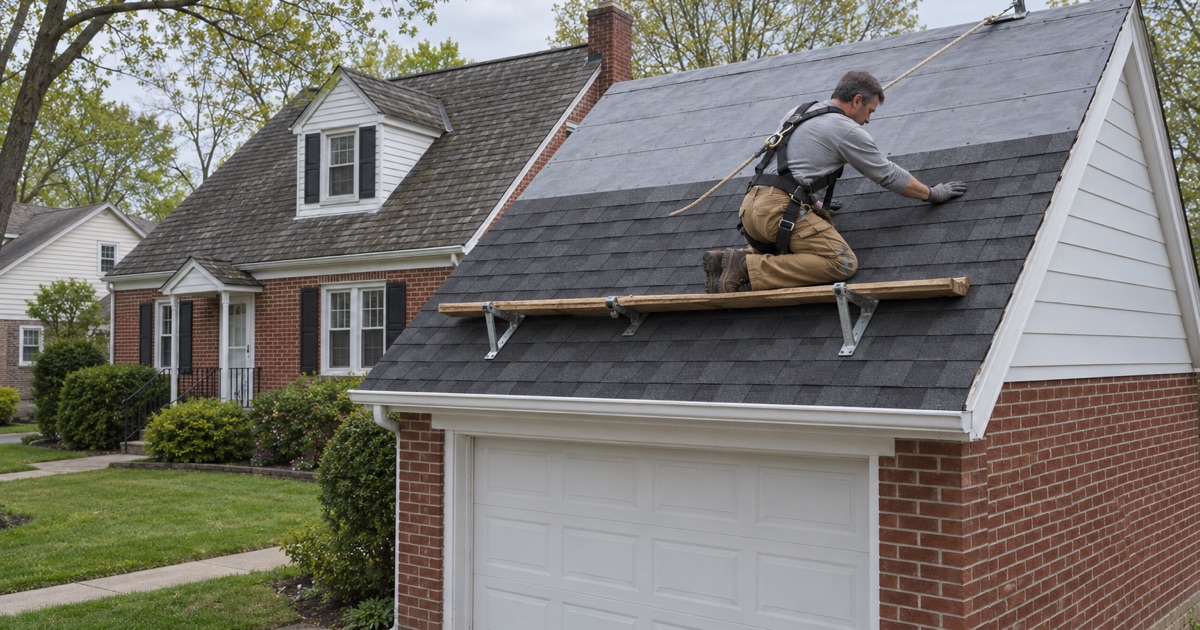
Several Green Acres houses have single-story, one-bay garages that the survey describes as having steeply pitched roofs. A steep garage roof on a small footprint is easy to overlook, yet it often ties into the house wall, and that joint becomes a classic leak point when the counter flashing has been caulked over instead of replaced.
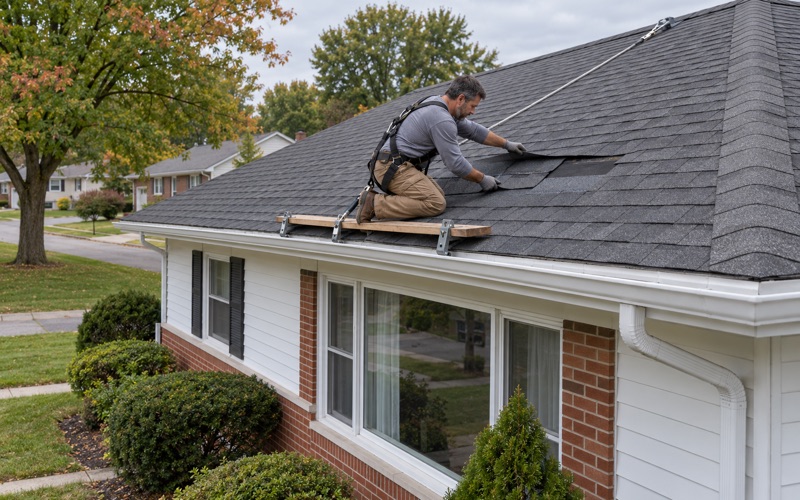
We treat the garage as its own roof plane in the written scope, with separate lines for tear-off and flashing. Working a steep pitch also means fall protection, and our crews tie off as OSHA requires for residential roofing at six feet. A small roof gets the same staging and the same attention at the eave as the main house.
Asbestos Siding Recorded Near the Roofline
The 2006 survey listed asbestos among the wall materials found in Green Acres and recorded asbestos siding on the second story of two Garrison Colonials, 3102 Schoolhouse Lane and 3110 Penbrook Avenue. That record is nearly twenty years old, and plenty of walls have been resided since. Nobody can tell what is on a given house just by looking.
What we can do is plan around the question. If siding near the roofline looks like an older cement-type shingle, we pause and recommend you have suspect material tested before any flashing work disturbs it. Step and counter flashing along a wall means lifting the siding edge, so knowing the material first keeps the job safe and on schedule.
Painted Trim on Older Houses
Every house in Green Acres predates 1978, so painted fascia, rake boards and soffit trim fall under the EPA lead-safe RRP rule whenever our work disturbs them. Replacing drip edge or rotted fascia on these homes means containment, careful handling of paint chips and proper disposal of the debris.
That care carries into how we leave the property each day. The driveway, yard and gutters are cleaned at the end of every work day, and we run a magnet sweep for roofing nails before the crew goes home. A stray nail in a driveway ends up in a tire, so we look for them rather than hoping.
Progress Homes Along US 22 and Progress Avenue
The Older Village East of Green Acres
The survey notes that the village of Progress itself lies east of Green Acres along US 22. Long before the subdivisions, the settlement went by names such as Jacob’s Plains, Mud Town and Shellstown, and trolleys ran along the route of present US 22 until 1936. Homes along that corridor and Progress Avenue, which is PA 543, span many decades.
A mix of ages means a mix of roof histories. Before we recommend anything, we check how many layers are already on the roof, because IRC R908 limits reroofing to two layers and some older houses already carry both. If yours does, the honest scope includes a full tear-off, and we say so at the first visit.
Repair First, Replacement Second
Plenty of roofs along Progress Avenue need a repair, not a new roof. A cracked pipe boot, a lifted ridge cap or a failed chimney flashing can drip for years without meaning the whole roof is finished. We tell you whether a repair will hold before replacement comes up at all, and we price the repair on its own.
When we do recommend replacement, we explain the decking, ventilation and flashing plan and why each line is there. Architectural shingles such as GAF Timberline HDZ, Owens Corning Duration or CertainTeed Landmark all suit these house styles, and we walk you through wind ratings like ASTM D3161 Class F so the paperwork makes sense.
After a Storm Passes Through
Progress sits in the National Weather Service Dauphin forecast zone, along with the rest of the county. When wind strips shingles off a Green Acres Cape or a Ranch near Progress Avenue, we photograph the damage and write it up so you can file your own insurance claim with clear records in hand.
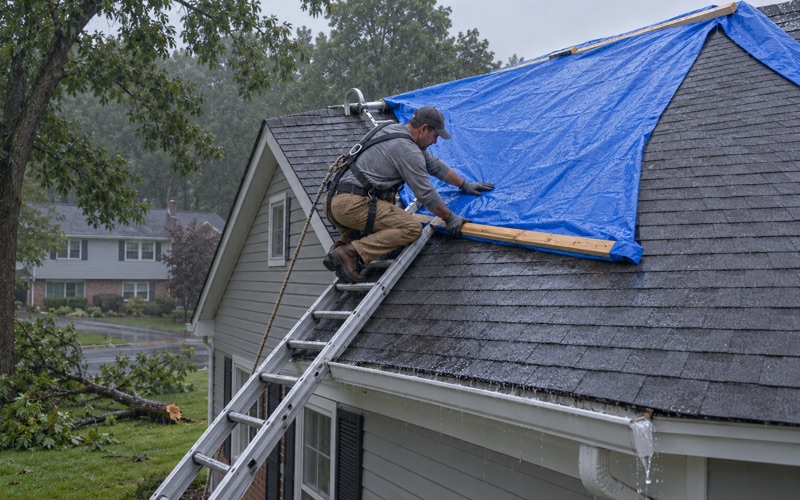
If you ask, we will meet your adjuster on site and point out what we documented. We do not negotiate the claim on your behalf, and we do not start a replacement until you have a decision. Until then, we can talk through temporary protection that keeps water out of the attic while the claim moves forward.
- 20+ Years Roofing
- Itemized Written Scopes
- Repair Before Replace