
Lower Paxton Roofing has been doing roof replacement in Lower Paxton, PA for more than 20 years, serving surrounding cities including Linglestown, Progress, Susquehanna Township, Harrisburg and Hummelstown. A new roof is one of the largest repairs a house will ever need, and we plan each one so the owner knows what is being installed, what it costs and what happens on each day of the job.
We only recommend a replacement after inspecting the roof and the attic and ruling out a repair. When replacement is the right answer, we tear the roof off to the deck, replace damaged decking at a set price, install new flashing everywhere it belongs and balance the attic ventilation before the final shingle goes on.
Every replacement estimate lists tear-off, decking, underlayment, flashing, ventilation and gutters as separate lines. That lets you compare our scope against any other contractor’s, item by item, instead of comparing two totals.
Residential Roof Replacement
Architectural Asphalt Shingles
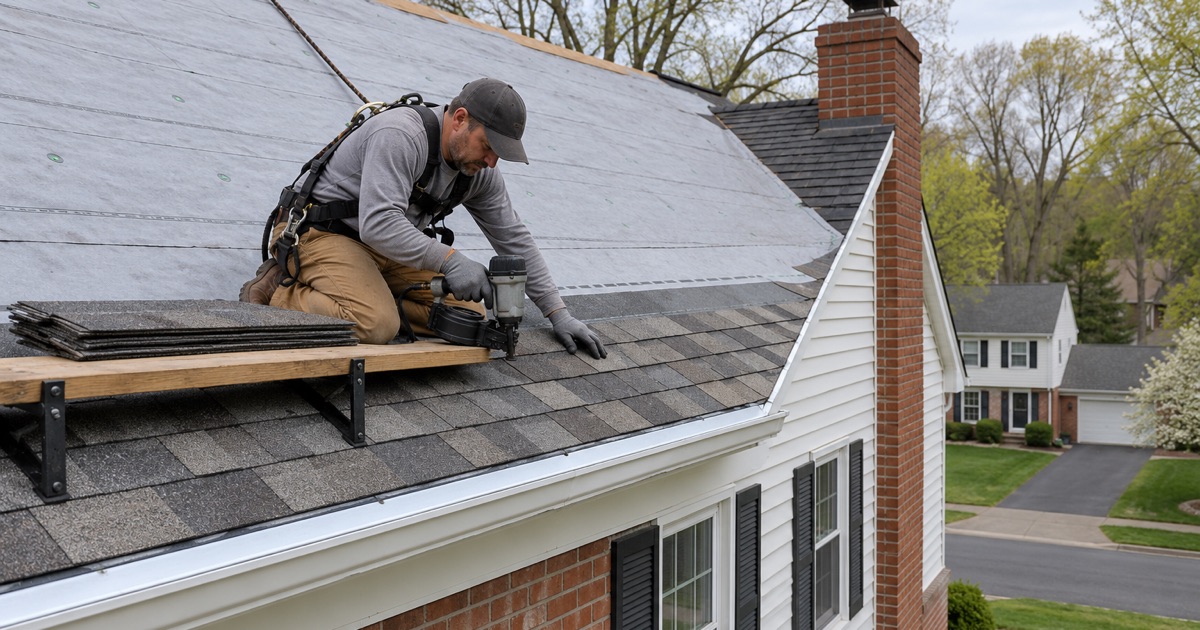
Most replacements we install use architectural laminated shingles. Their two-layer construction gives more depth than old three-tab shingles and better wind resistance, with products such as GAF Timberline HDZ, Owens Corning Duration and CertainTeed Landmark among the common choices. We install them as a full system, with the manufacturer’s starter strip, hip and ridge caps and underlayment.
Where an owner wants more protection, we can price shingles rated to ASTM D3161 Class F or ASTM D7158 Class H for wind, or UL 2218 Class 4 for impact. All the shingles we install carry an ASTM E108 or UL 790 Class A fire rating. We explain what each rating means rather than using them as sales labels.
Slate and Standing Seam Metal
Some houses call for something other than asphalt. A slate roof that is truly failing can be replaced in slate, though we always check first whether repair slate by slate is possible. Standing seam metal suits owners who want a long service life and suits low-pitch sections where shingles struggle.
Each of those systems needs its own details at valleys, walls and chimneys. We price them on the same itemized scope, so the extra cost of a premium material is visible and comparable rather than buried in a total.
Townhouse and Attached Home Roofs
Attached homes add a question of who owns and maintains the roof. In a Pennsylvania planned community the owner usually holds the roof unless the declaration says otherwise, while condominium associations under the Uniform Condominium Act often treat roofs as common elements. We ask to see the declaration or association rules before quoting.
On a row of attached homes, the joint with the neighbor’s roof needs careful flashing and sequencing, especially if the neighbor is not replacing at the same time. We tie the new roof into the old one so neither house inherits a leak at the seam.
Commercial and Low-Slope Roof Replacement
Membrane Systems for Flat Roofs
Commercial buildings, apartment blocks and low-slope sections on houses need a membrane rather than shingles. We replace them with EPDM rubber, TPO or PVC single-ply membranes, or torch-down SBS and APP modified bitumen, depending on the slope, the foot traffic and what sits on the roof.
Insulation, tapered sections for drainage and new edge metal are part of a low-slope replacement. A flat roof that ponds water will fail early whatever membrane is on it, so drainage is designed into the replacement rather than left to chance.
Working Around Occupied Buildings
On a commercial or multifamily building, the roof replacement has to fit around tenants, deliveries and rooftop equipment. We schedule each section so the building stays dry, coordinate with HVAC contractors on curb work and keep a property manager updated with photos as each stage is completed.
The written scope for a commercial replacement breaks out membrane, insulation, edge metal, curb flashing and drains separately, just as a residential scope does. That makes it possible for an owner or a board to compare bids on substance and to see exactly where the money goes.
How a Roof Replacement Runs
Before the First Day
We confirm the permit rule for your municipality, order the materials and plan where the dumpster goes. In Lower Paxton a dumpster on the property needs a zoning permit and a plot plan and may stay 30 days, while one placed on the street goes through township dispatch. If solar panels are on the roof, their removal and reinstall are already in the schedule.
We also walk the property with you to agree where materials are staged, which plants and features need protection, and how the crew will get in and out. Those decisions take minutes beforehand and save arguments later.
Tear-Off and Decking
The old roof comes off down to the deck, and the crew protects siding, windows and landscaping as it goes. Once the deck is exposed, we inspect every sheet. Damaged decking is photographed and shown to you before it is replaced, at the per-sheet price written into the contract, so a discovery mid-job is a known number rather than a negotiation.
We also look for plank decking with wide gaps, rot at the eaves and soft areas around chimneys and skylights. Those are the places water has been working longest, and fixing them now keeps them from undermining the new roof.
Underlayment, Ice Barrier and Flashing
Drip edge goes on at the eaves and rakes, followed by a self-adhering ASTM D1970 ice and water barrier along the eaves in line with IRC R905.1.2, and in valleys and around penetrations. The rest of the deck is covered in ASTM D8257 synthetic underlayment.
Step, counter and chimney flashing is replaced with the roof rather than reused under new material. Pipe boots, apron flashing and kick-out flashing are installed new, and a chimney wider than the roof slope can shed gets a cricket, or saddle, behind it so water does not pool against the masonry.
Ventilation and Shingles
We balance the attic ventilation with ridge vent and soffit intake sized by net free area, opening blocked soffits and removing vents that would short-circuit the airflow. Then the shingles go on, with starter courses, correct nailing and finished hips and ridges.
Ventilation is the part of a replacement owners rarely ask about and most often regret skipping. An attic that traps heat and moisture cooks shingles from below, feeds ice dams in winter and can affect the manufacturer’s warranty. Getting it right while the roof is open costs far less than retrofitting it later.
Gutters and Clean-Up
Gutters and downspouts are checked against the new roof’s runoff, and replaced or adjusted so they are sized and pitched correctly. At the end of each work day the crew cleans the driveway, the yard and the gutters, and runs a magnet sweep for roofing nails. The last step is a walk-through with you to go over the finished roof and the photo record of what was found and replaced.
Contracts, Permits and Paperwork
Permits Depend on Your Municipality
Pennsylvania’s Uniform Construction Code excludes residential repairs unless local ordinances say otherwise, so each township and borough sets its own re-roof permit rule. Lower Paxton requires a building permit only for structural changes, while the City of York requires one when more than 25% of a roof surface is replaced. We check before we price.
A Contract That Follows Pennsylvania Law
Our replacement contracts follow the Home Improvement Consumer Protection Act. They include the three-business-day cancellation notice, and the deposit stays within the one-third limit on contracts over $5,000. You also get the itemized scope as part of the contract, so the price is tied to a specific list of work.
Keep the contract, the scope and the photo record together. They answer questions from an insurer or a future buyer, and they give whoever works on the roof next a clear starting point.
- 20+ Years Roofing
- Itemized Written Scopes
- Repair Before Replace