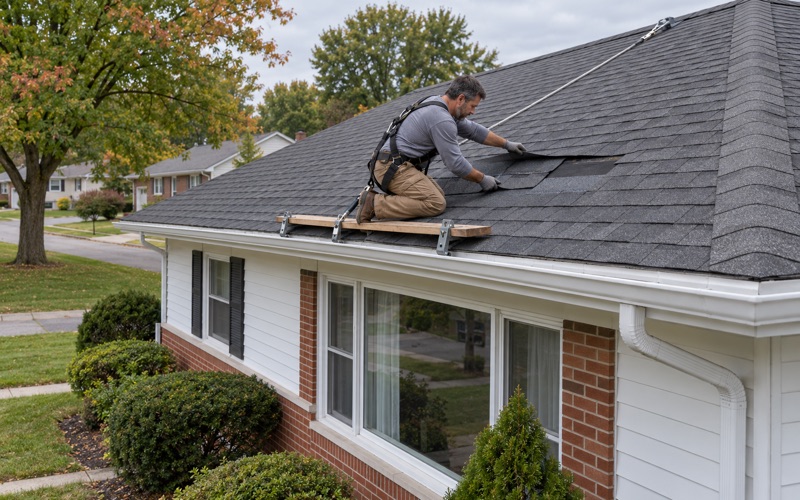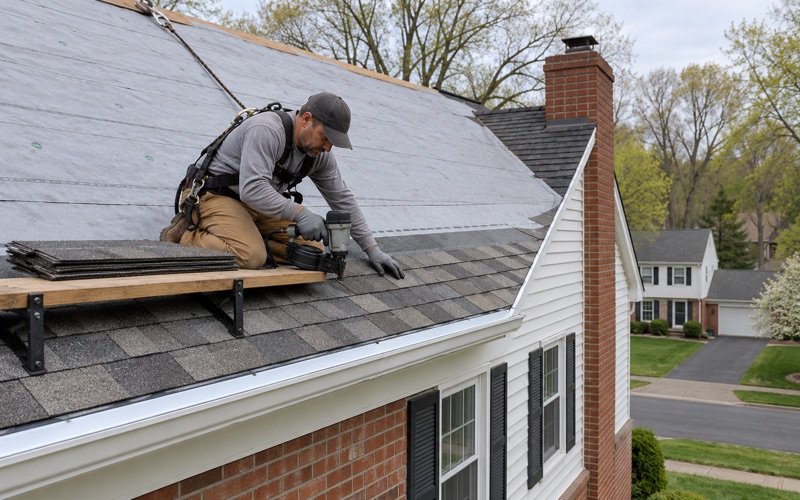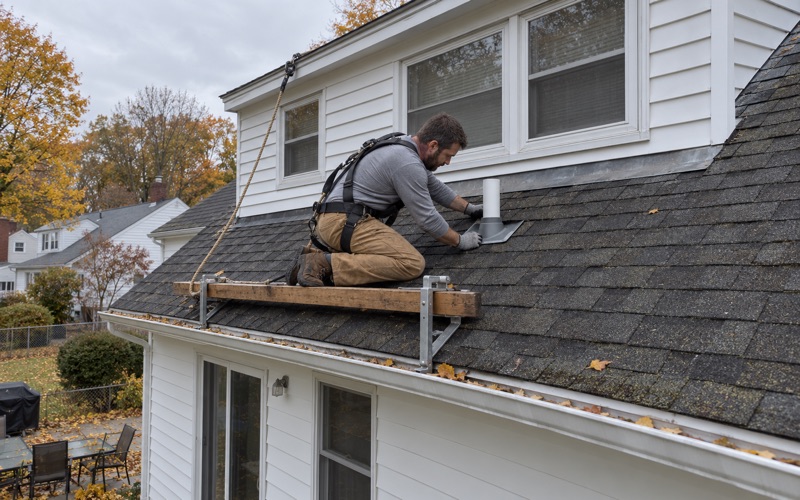
Lower Paxton Roofing has handled roofing in Schaefferstown and across our service area for more than 20 years, and the first question we ask on a property here is usually not about shingles. It is about what the building is for. A farmhouse, a machine shed and a barn can share one lot, and each roof answers to a different set of rules depending on how that structure is used right now.
That answer shapes the rest of the job: the material, the scope, whether a code official has any part in it, and what the written estimate has to spell out. We look at the whole structure on every call, from the underside of the roof deck to the ridge, so a leak is followed to the place water actually enters before anyone puts a price on it.
If a repair will carry the roof for years, you hear that plainly before replacement is ever on the table. What follows covers the three kinds of roofs we think about most around town: working barns, barns that have taken on a new job, and the old houses standing on the town’s original lots.
Barn Country Around Schaefferstown
Drive the farm roads of Heidelberg Township and the barns set the skyline. The township’s own building permit application makes the point without meaning to: the zone checkboxes on the form read Agricultural, Commercial, Conservation, Industrial and Residential, with Agricultural listed first. Farm buildings are not an edge case here, and a roofer who treats them like oversized garages misses most of what matters.
What a bank barn roof asks for
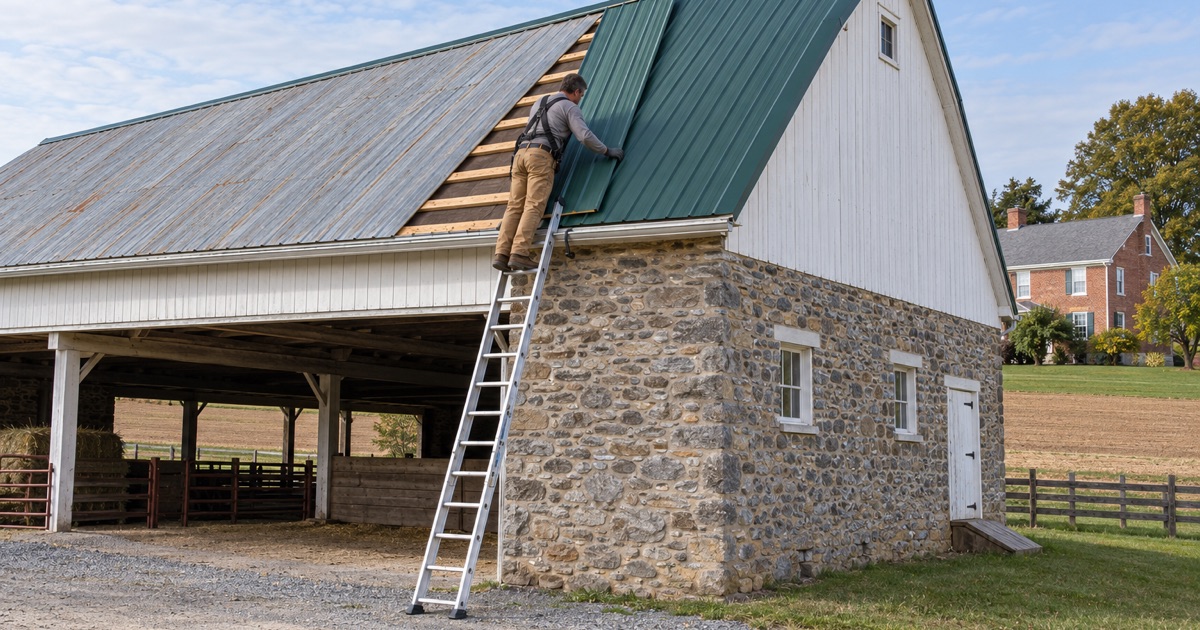
A bank barn is built into a slope so wagons could reach the upper floor from the high side while animals were housed below on the low side. The result is a long, tall roof with wide planes that catch every gust and shed a great deal of water onto one or two eave lines. Rafters and purlins on older barns were cut for the loads of their day, and sheathing boards are often spaced rather than solid.
That changes the work. Before we quote new metal or shingles on a barn, we check whether the framing and the boards can hold fasteners in the pattern the new material needs. Standing seam metal roofing is a common choice for a working barn because it sheds snow and water fast and needs little upkeep, but the panels still need a sound substrate and correct fastening at the eaves and ridge, where wind lifts first.
Brendle Farms at Routes 501 and 897
The best-known example sits at the junction of Routes 501 and 897. Brendle Farms, also known as the Alexander Schaeffer Farm and the Sheetz Farm, was listed on the National Register of Historic Places on July 24, 1972, and covers 347 acres. Its buildings include a bank barn from about 1894, a wheat barn from about 1840, and a Swiss bank barn on the lower farm, along with a stone pigsty, a limestone smokehouse, a wagon shed and a corn crib.
We mention it because it shows how many barn types still stand within a short distance of each other here, each built for a different crop or purpose and each with its own roof shape. The barns in your own fields may share some of that lineage, and the same first question applies to all of them: what is this building doing today?
Looking for roofing closer to Lititz? See Roofing in Lititz.
When Pennsylvania’s Code Does Not Reach a Farm Building
Pennsylvania’s Uniform Construction Code governs most building work in the state, but it carves out certain structures entirely. Under 34 Pa. Code 403.1(b)(4), the code does not apply to an agricultural building. For a barn owner, that single line can change what a roof project involves on paper, which is why we sort it out before any estimate is written.
What the definition covers
The definition sits in 34 Pa. Code 401.1. An agricultural building is a structure used to store farm implements, hay, feed, grain or other agricultural or horticultural products, or to house poultry, livestock or other farm animals.
The term also covers a milk house and a structure used to grow mushrooms. It includes a carriage house owned and used by members of a recognized religious sect to house horses and store buggies.
So a barn full of hay, a heifer barn, a shed for the planter and the baler, and a milk house all fit the wording as long as that is what they are used for. The test is the use, not the age or the look of the building. A new pole building holding grain fits the definition; a two-hundred-year-old barn that now holds something else may not.
Exempt from one code is not exempt from everything
The exemption takes a building out of the Uniform Construction Code. It does not switch off zoning, stormwater or floodplain rules, and it is not a statement that a barn roof never involves the township. Those are separate questions with separate answers, and we treat them that way rather than assuming one settles the others.
In Heidelberg Township, the building code official is Commonwealth Code Inspections, Inc., named on the township’s Departments page, and permit applications go back to the township office at 111 Mill Road in Schaefferstown. We found no published township position on re-roofing, so every service area municipality gets the same treatment from us: we confirm the rule for the property’s own municipality before the job is priced, and the answer goes into the written scope.
Where the Agricultural Exemption Stops
The same definition that exempts a working barn also draws a clear line around it. An agricultural building does not include habitable space, does not include spaces where agricultural products are processed, treated or packaged, and is not to be read as a place of occupancy by the general public. Cross any one of those lines and the building, or part of it, is no longer the barn the exemption describes.
Living space under an old barn roof
Barns get turned into apartments, studios and family rooms, and the roof is where that change shows up first. A roof over hay can breathe freely and stay cold. A roof over a bedroom has to deal with insulation, condensation and air movement that a hay barn never had to think about.
When we look at a converted barn, we plan ventilation as part of the roof rather than leaving it to chance. A ridge vent only works with enough intake low on the roof, so we check net free area at both ends. Where the deck is spaced boards, we talk through whether solid sheathing is needed before any underlayment or new covering goes on.
Processing rooms and farm stands
A farm that starts washing, packing or processing what it grows has created exactly the kind of space the definition leaves out. A section of barn turned into a packing room, a cooler room for bottling, or a kitchen for preserves is no longer storage, even when the rest of the building still holds hay.
That matters for roofing because the roof over the changed area may now sit inside a building the code reaches. We ask how each part of the building is used before we write the scope, so the right questions are put to the code official ahead of the work rather than after it.
Barns that host the public
Event barns, farm markets and open-house venues bring the public under the roof, and the definition is explicit that an agricultural building is not a place of public occupancy. An owner thinking about hosting gatherings should expect that decision to bear on the roof, from fire rating to how the code official looks at the building.
Where a roof covers people rather than products, we price materials with that in mind, including coverings carrying an ASTM E108 / UL 790 Class A fire rating where the use calls for it. We do not decide for the owner which category a building falls into. We point out where the line appears to sit and leave the ruling to the code official.
Roofs on the Houses of the 1758 Town Plan
The town itself is far older than most of the barns around it. German and Swiss immigrants were settling the area as early as 1720, and by 1758 Alexander Schaeffer had acquired much of the land. The legal birth of the town came in June 1758, when 104 and one-quarter acres were divided into lots. The place was first called Heidelberg and was more commonly known as Schaefferstown by the early 1800s.
That old layout still shows in the housing. Inside the Schaefferstown census-designated place, 177 of 438 homes, about 40 percent, were built in 1939 or earlier, and another 142 date from the 1970s. Across Heidelberg Township, 92.6 percent of homes are single-family detached and 85.0 percent are owner-occupied, so most roof decisions here are made by the people who live under them.
Slate first, replacement second
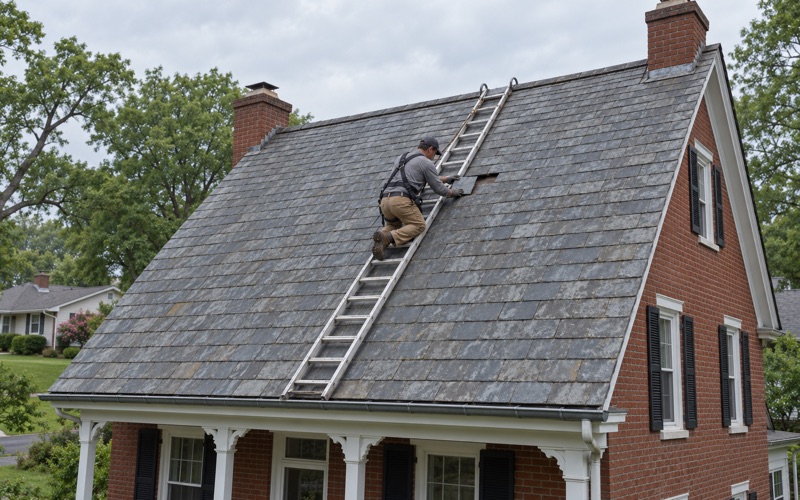
Some of the oldest roofs on the town lots are slate, and a sound slate roof rarely needs to come off because of a few broken pieces. We repair slate one piece at a time with copper nails and slate hooks, matching size and color as closely as the stock allows. Only when the slate itself is failing across the roof do we bring up replacement, and then we explain what we found and why.
Where a house does need a new roof, architectural (laminated) shingles such as GAF Timberline HDZ, Owens Corning Duration or CertainTeed Landmark are common choices on these steep roofs. Drip edge goes on at eaves and rakes, and a synthetic underlayment meeting ASTM D8257 goes down before the shingles.
Chimneys and the flashing around them
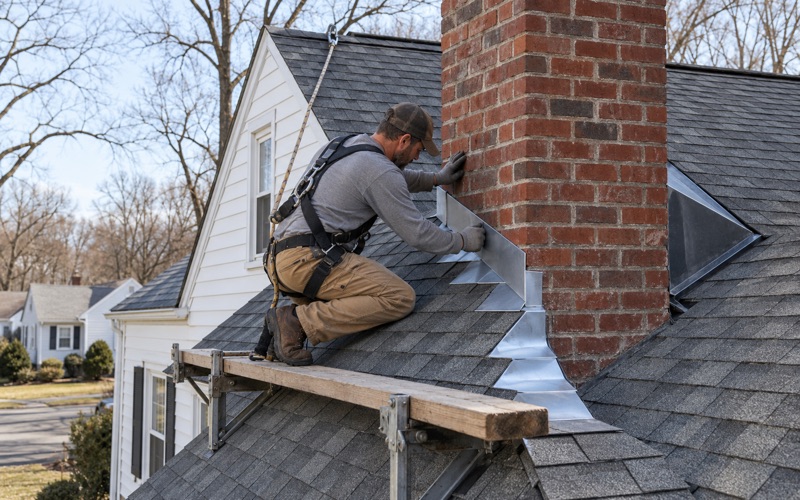
Old masonry chimneys are the usual source of leaks on these houses. We replace step flashing and counter flashing with the roof instead of bending old metal back into place, cutting a reglet into the mortar where the counter flashing needs one. On a wide chimney that sits below the ridge, a chimney cricket keeps water from pooling on the uphill side.
The same goes for pipe boots, apron flashing at walls and kick-out flashing where a roof edge meets siding. Gutters and downspouts get sized and pitched as part of the roof plan, since a new roof that dumps water into an undersized gutter only moves the problem.
What the written scope shows
Every estimate lists tear-off, decking, underlayment, flashing, ventilation and gutters as their own lines, so one bid can be held up against another item by item. If rotted boards turn up once the old roof is off, we photograph them and show you before replacing anything, at a per-sheet price already written into the contract. At the end of each work day the driveway, yard and gutters are cleaned and the ground is swept with a magnet for stray nails.
- 20+ Years Roofing
- Itemized Written Scopes
- Repair Before Replace