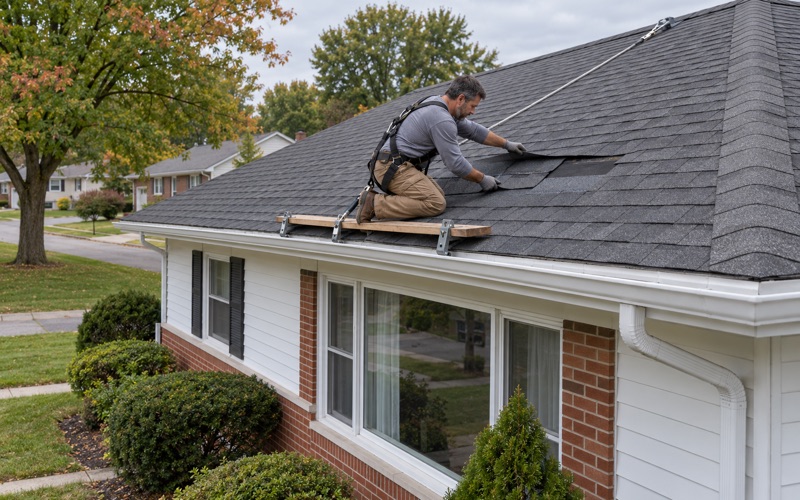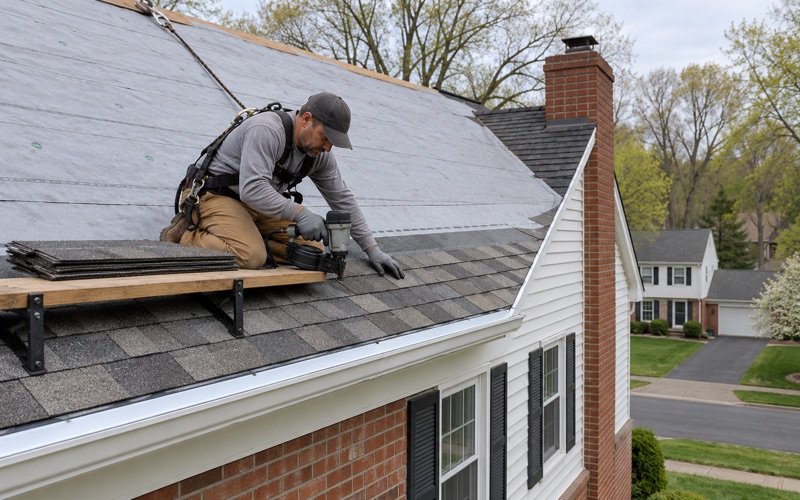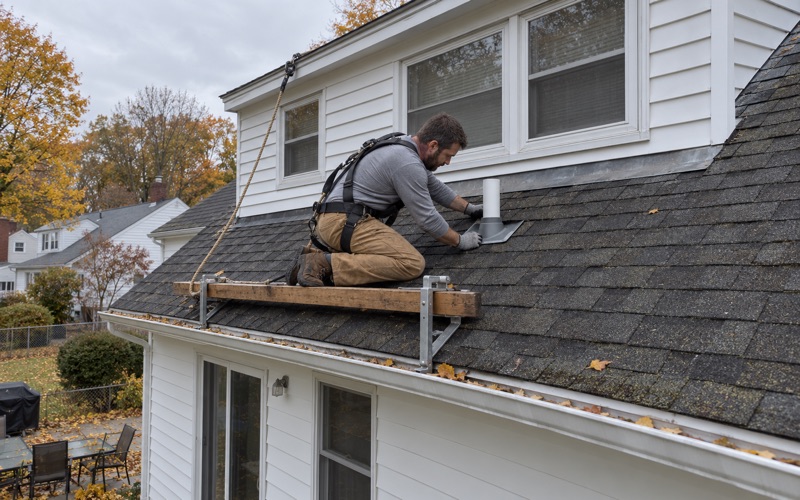
Lower Paxton Roofing has spent more than 20 years on residential roofs, and roofing in West York gets the same first question from us every time: where is the water actually getting in? Most calls start with a stain on a ceiling or a drip near a window, and the answer is rarely the spot directly above it.
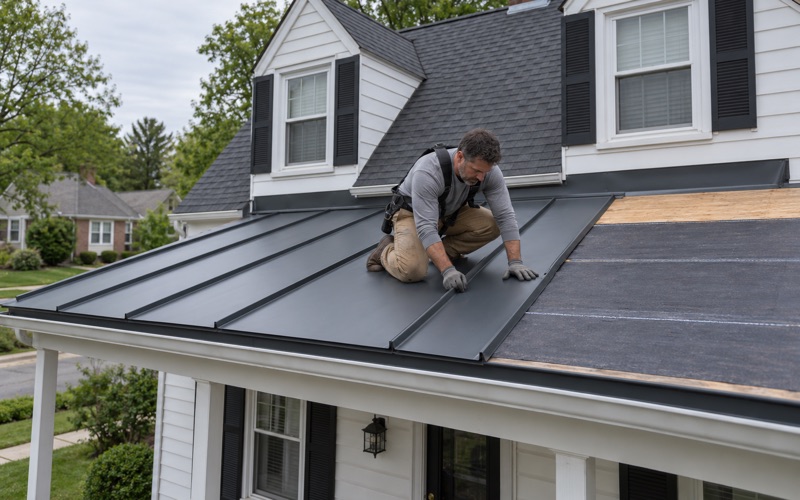
So we look from both sides. A crew member goes into the attic while another works the roof surface, and the two compare notes before a single number is written down. That habit saves owners from paying for a new roof when a failed seam of metal is the real problem, and it saves them from a patch when the deck underneath is already gone.
What follows is how we approach the work here: what the borough expects of a roof, where these houses tend to let water through, and what to expect at the borough office before the job starts.
What West York’s Property Maintenance Code Asks of a Roof
West York keeps its own property maintenance rules in Chapter 339 of the borough code. Article III, the general requirements, opens by placing the duty squarely on the owner: “The owner of the premises shall maintain the structures and exterior property in compliance with these requirements.” That is the frame for everything below. The borough is not describing what a contractor should do; it is describing the condition a homeowner is expected to keep.
The roof and flashing clause
The roof language is short and plain. “The roof and flashing shall be sound, tight and not have defects that admit rain.” We read that sentence as a working standard, not a legal ornament.
Sound means the materials are intact. Tight means the joints and seams hold. And the test of both is whether rain gets inside, which is exactly what we are checking when we trace a leak from the attic.
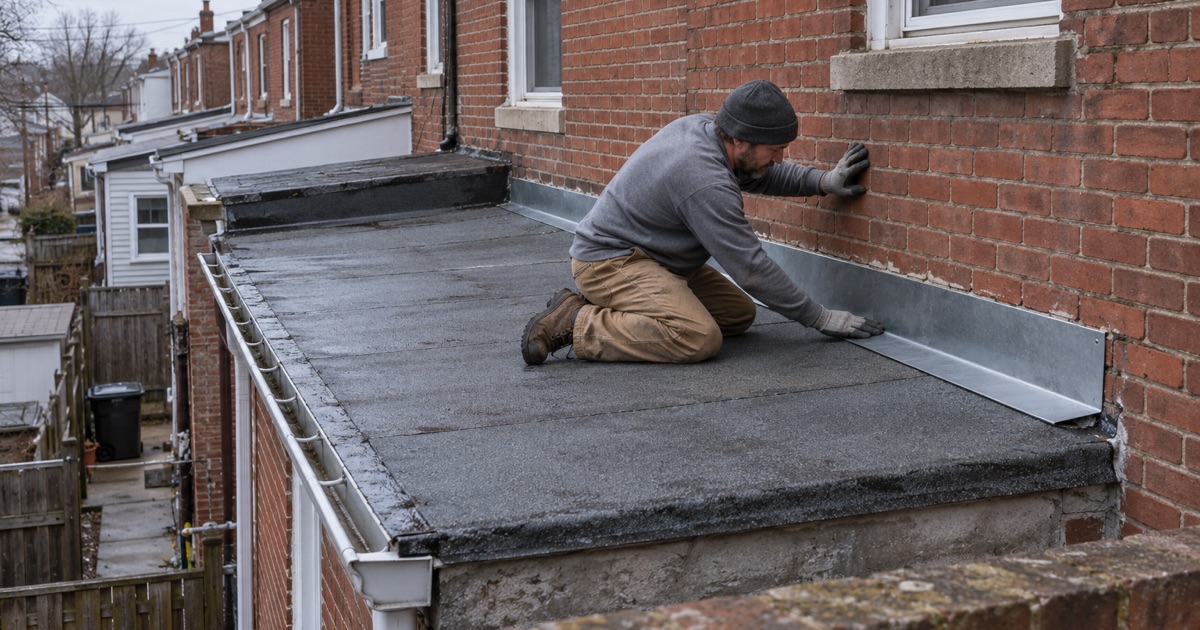
It is worth noticing that flashing is named right beside the roof itself. On most houses we inspect, the field of the roof is not where the trouble is. The trouble sits at the edges and the breaks: where a roof meets a wall, a chimney, a dormer or a neighboring house, and where a pipe or vent comes through.
Where flashing lets rain in
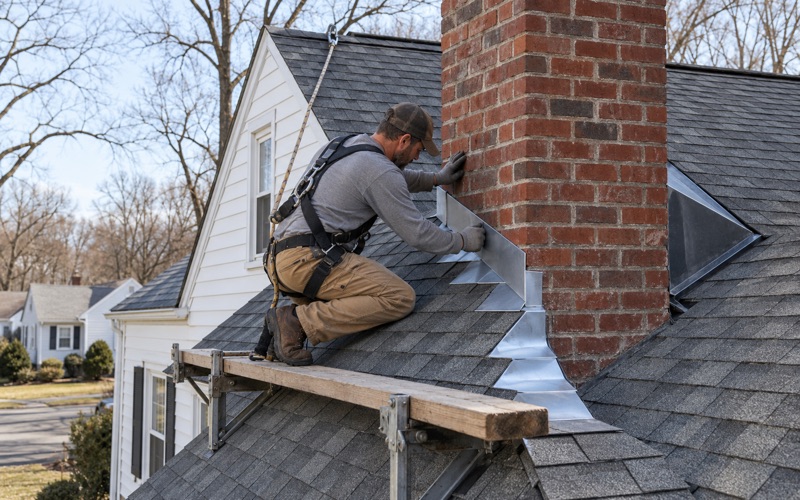
Step flashing runs up the side of a wall in short overlapping pieces, one per course of shingles. Counter flashing laps over it from above, set into a reglet cut into the masonry or tucked behind siding. When either layer rusts through, pulls loose or loses its seal, water runs behind the shingles and down inside the wall, often showing up a room away from where it started.
Chimneys are the other common source. A wide chimney on the downhill side of a ridge can trap water behind it, which is what a chimney cricket, or saddle, is built to divert. Pipe boots crack in the sun, and older lead flashing boots split or get chewed. Apron flashing below a wall and kick-out flashing at the bottom of a roof-to-wall line both send water away from siding that would otherwise soak it up.
Why we replace flashing instead of reusing it
When we put a new roof on, step, counter and chimney flashing come off and new metal goes on with the new material. Old flashing has already been bent, nailed and sealed to fit a roof that no longer exists. Reusing it under fresh shingles puts the weakest piece of the old roof back in the exact place the borough’s clause is aimed at.
Looking for roofing closer to West Myerstown? See Roofing Services in West Myerstown.
Roof Drainage, Dampness and Deterioration
The same section of Chapter 339 goes a step further than keeping rain out. “Roof drainage shall be adequate to prevent dampness or deterioration.” A roof can be perfectly tight and still fail that sentence if the water it sheds has nowhere good to go.
What inadequate drainage looks like
We see it as gutters that hold standing water a day after rain, downspouts that empty against a foundation, and fascia boards that have gone soft behind a sagging gutter run. Overflow at the eaves wets the top of the wall, and over time that dampness works into sheathing, trim and masonry joints. None of it starts as a dramatic leak, which is why it tends to be found late.
The chapter’s own table of contents also lists a separate section for storm drainage, which tells you the borough thinks about where roof water ends up, not only whether it leaves the roof. When we look at a drainage problem, we follow the water from the ridge to the ground, because a downspout that dumps beside the wall undoes a gutter that works perfectly.
At the roof edge, drip edge along the eaves and rakes keeps water from curling back under the shingles and into the deck. Where it is missing or bent, the first row of decking often shows the damage before anything else does.
Gutters sized and pitched with the roof
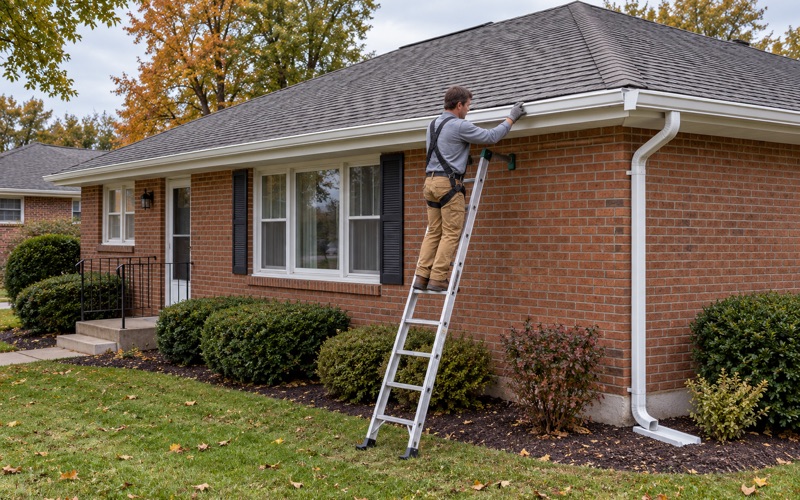
We treat gutters and downspouts as part of the roof system, not an add-on after the shingles are done. On a re-roof, we look at how much roof area feeds each run, whether the gutters are pitched toward their outlets, and whether the downspouts carry water far enough from the house. Seamless aluminum gutters remove most of the joints where a sectional run starts to drip.
The written scope shows gutters on their own line, separate from tear-off, decking, underlayment, flashing and ventilation. That way an owner comparing two estimates can see whether the other bid included them at all.
Ventilation and attic moisture
Dampness is not only an outside problem. An attic without enough airflow holds warm, moist air against the underside of the deck, and that can rot sheathing from the inside. A ridge vent works only when it is paired with soffit intake, and we check the net free area of both rather than assuming a vent at the top is enough.
Roofs on West York’s Prewar and 1940s Houses
West York was founded in 1904, growing out of the village of Eberton beside the City of York, and the housing still reflects that early start. Census figures from the 2024 American Community Survey count 1,071 of the borough’s 1,971 homes as built in 1939 or earlier, about 54.3 percent. Another 399 went up in the 1940s, and none were reported built in 2000 or later.
Attached houses and shared roof lines
The same survey counts 904 one-unit attached houses in the borough, and 662 of the 1,028 owner-occupied homes are attached. On an attached house, the point where one roof meets the next is a seam of flashing in its own right. When we work on one, we pay close attention to how that transition is sealed, because water that gets in there can travel along the line before it shows up inside.
Decking and layers after decades
A house approaching or past its hundredth year has often been re-roofed more than once. We look at how many layers are already on, because IRC R908 limits how many a roof can carry, and a second layer over a failing first one hides problems instead of fixing them. Once the old material comes off, any damaged decking is photographed and shown to the owner before it is replaced, at a per-sheet price already set in the contract.
On the new roof, the usual build is a synthetic underlayment meeting ASTM D8257, a self-adhering ice and water barrier at the eaves, and architectural shingles such as GAF Timberline HDZ, Owens Corning Duration or CertainTeed Landmark. Painted fascia and trim on houses this age can carry lead paint, so work that disturbs them follows the EPA RRP lead-safe rule for pre-1978 homes.
Repair first, when the roof allows it
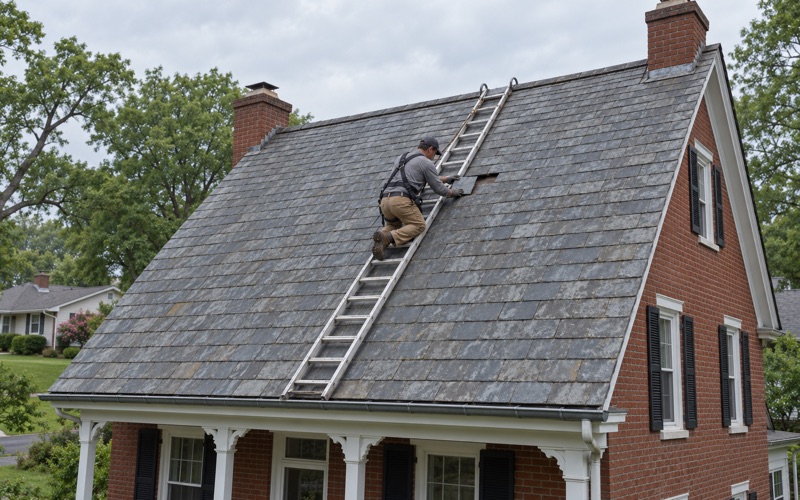
Not every older roof needs to come off. Some have years left once a flashing detail is rebuilt or a section of damaged shingles is replaced. Where a house still has slate, we repair it slate by slate with copper nails and slate hooks before anyone talks about tearing off a roof that is still sound. You get a straight answer on repair before replacement is discussed.
Permits and Paperwork at the Borough Office
West York runs its own permitting, separate from the City of York next door. The borough office is at 1381 W. Poplar Street, and its common forms page links to a Building Permit and Use Certificate application along with a zoning application and a fee schedule.
What the permit application asks for
The borough’s building permit application asks for the contractor’s PA Home Improvement Contractor registration number, and for each subcontractor’s registration as well. It states that every permit submission must have drawings or prints attached, and it lists the 2009 IBC and IRC among its applicable codes. It also makes the applicant or authorized agent responsible for contacting the building inspector for required inspections, so someone has to own that step.
Checking the rule before the price
The borough’s published materials do not include a rule specific to re-roofing, and the application does not list roofing as its own work type. Because every township and borough sets its own approach, we confirm with West York’s office how it treats the job in front of us before we price it. If a permit and drawings are needed, that time goes into the schedule from the start.
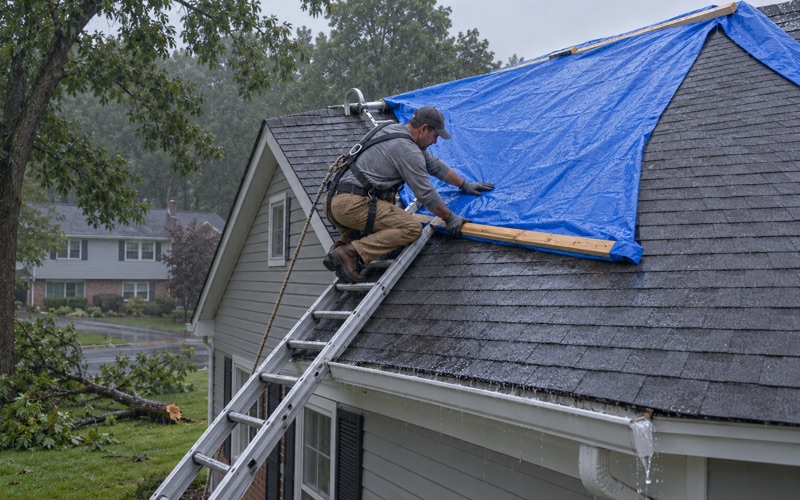
The same planning applies to anything mounted on the roof. If a house has solar panels, their removal and reinstall are written into the schedule before the job begins, so nobody discovers on the first morning that the array has to come off. After a storm, we photograph the damage and write it up for the owner’s own claim, and we will meet the insurance adjuster on site when asked, without negotiating the claim.
Keeping the property clean during the work
A tear-off on a small borough lot leaves little room for debris. At the end of every work day, the crew cleans the driveway, yard and gutters and runs a magnet sweep for roofing nails, so the property is usable each evening and not only on the last day.
- 20+ Years Roofing
- Itemized Written Scopes
- Repair Before Replace