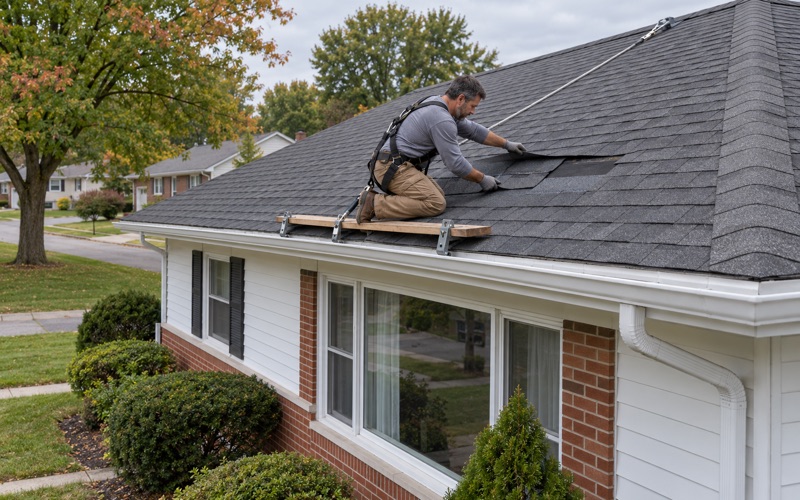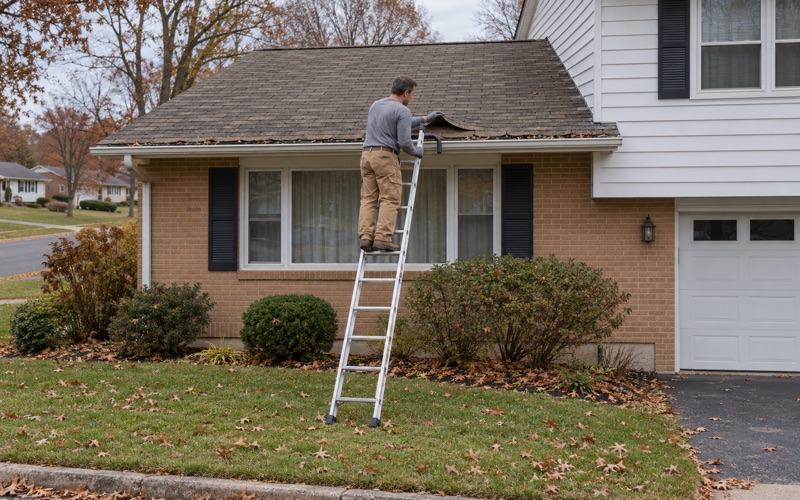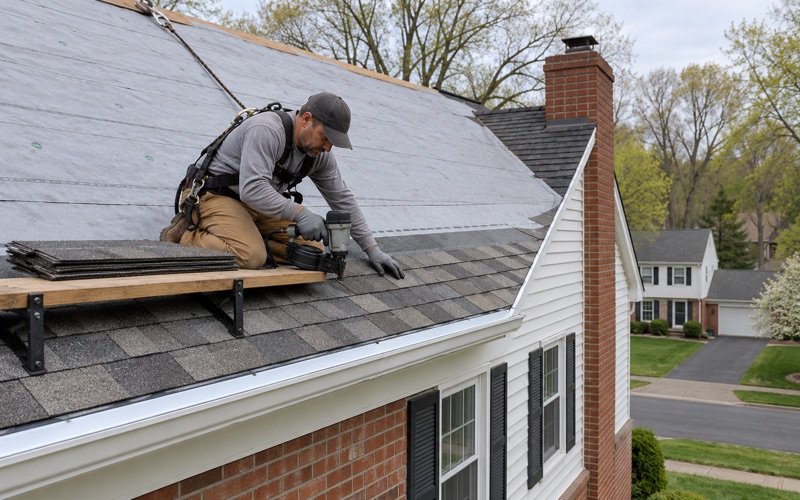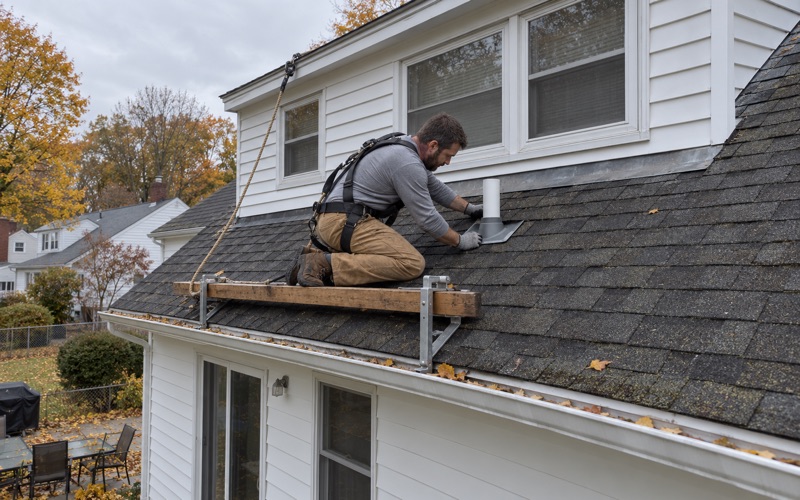
Lower Paxton Roofing has spent more than 20 years on roofing in York and across this part of Pennsylvania, and inside the city the first question on almost every job is not shingle color or brand. It is whether the planned work crosses the line the City of York draws for a building permit. We check that line for the specific house before we put a price on anything, because the answer changes the schedule, the paperwork and sometimes the scope itself.
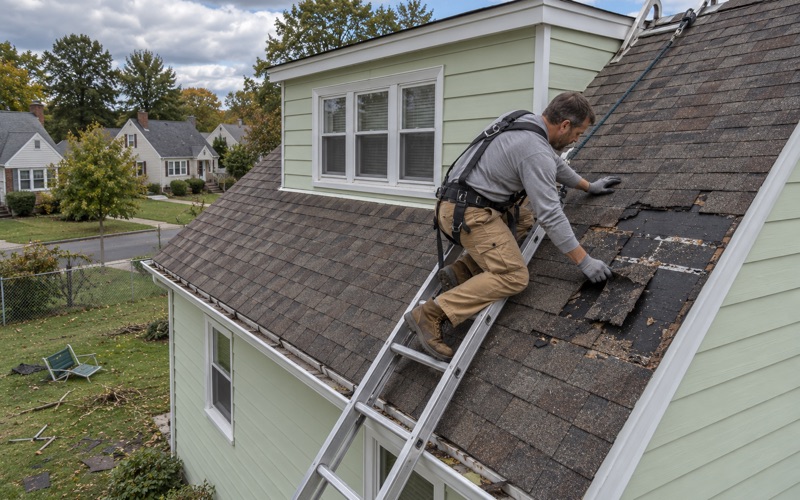
Most calls start with a leak. When one comes in, we go into the attic as well as onto the roof, so we can follow the water back to where it actually enters before we write a number down. Then we tell the owner plainly whether a repair will hold or whether the roof has reached the point where replacement makes more sense. Repair always gets discussed first.
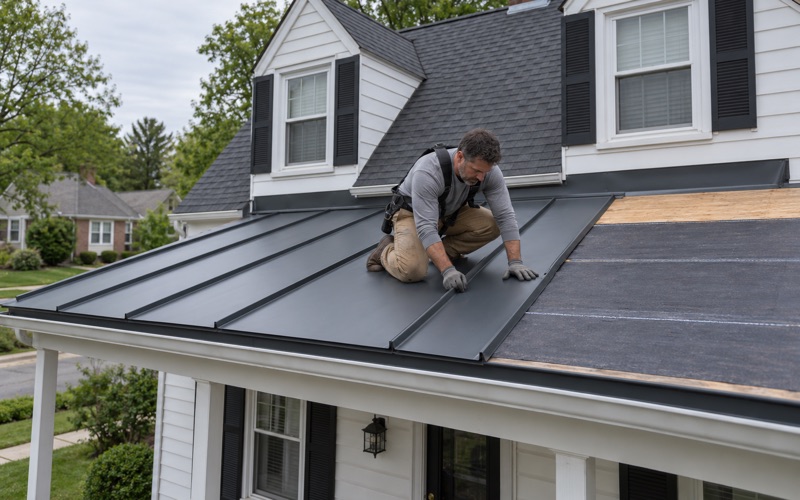
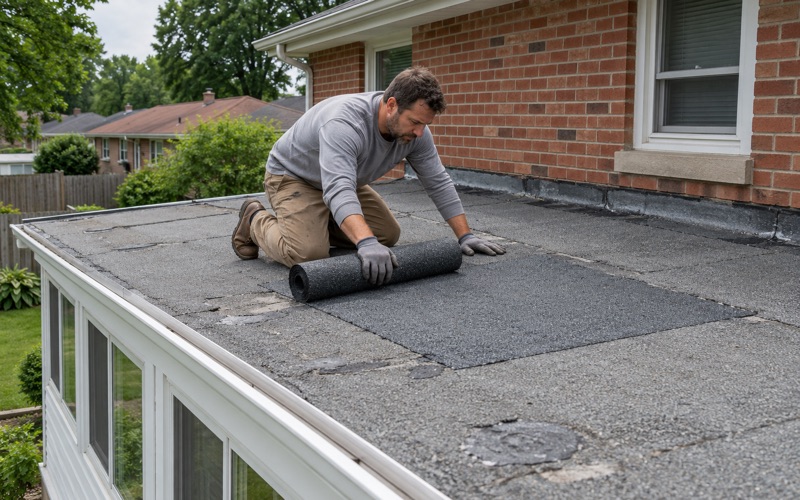
When replacement is the answer, the written scope breaks out tear-off, decking, underlayment, flashing, ventilation and gutters as separate lines. That lets an owner set our estimate beside anyone else’s and compare them item by item instead of guessing what a single total includes. City of York rules apply only inside the city line, and neighboring municipalities set their own, so every scope also names which rule governs the address.
York’s Own 25 Percent Line for Roof Replacement
What the Bureau of Permits and Inspections says
The City of York runs its own permit office, the Bureau of Permits and Inspections, inside the Department of Economic and Community Development. Its permits page states the rule directly: roof replacement that involves more than 25% of any one roof surface requires a building permit. That is a city threshold, written by the city, and it is the one we work from on a York job.
The same page notes that applications submitted on or after January 1, 2026 must comply with the 2021 Uniform Construction Code. For an owner, the practical effect is simple. If a planned re-roof crosses the city’s line, the application goes to the Bureau first, and the work that follows is held to the current code edition rather than an older one.
Measuring one roof surface
A roof surface is a single plane: the front slope, the rear slope, a dormer cheek, a porch roof. On a typical gable there are two main surfaces, and the Bureau page measures the 25% against any one of them, not against the whole house. Replacing most of one rear slope can cross the line even when the front slope is untouched.
That is why we measure each plane separately before pricing a partial job. We sketch the surfaces, mark the area that actually needs new material, and work out the share for each one. The owner sees the numbers on paper and knows before any work starts whether the job sits under or over the city’s threshold.
Work spread over a 12-month period
The city also publishes a pamphlet titled ‘When is a building permit required?’ Its list of work that does not need a permit includes replacement of existing roof material that does not exceed 25% of the total roof area performed within any 12-month period. That wording measures against the whole roof and adds a time window the Bureau page does not mention.
Because the two documents are worded differently, one roof surface on the Bureau page and total roof area across twelve months in the pamphlet, we read both and confirm with the Bureau when a job sits near either line. What we will not do is split one replacement into small pieces across a year to stay under a number.
Looking for roofing closer to West York? See Roofing in West York.
Partial Re-Roofs on York’s Attached Houses
Why a single roof plane decision comes up so often
York is the county seat of York County, founded in 1741 and chartered as a city in 1887, and its housing reflects that age. The 2024 American Community Survey counts 19,505 homes in the city, and 7,835 of them, about 40.2%, are one-unit attached houses. That is a large share of homes sharing at least one wall with a neighbor.
On an attached house, the roof an owner is responsible for may be only part of what is visible from the street, and a re-roof covers that owner’s planes alone. That is exactly the kind of partial job where the share of one roof surface decides whether the Bureau needs an application before work begins.
Older homes and what sits under the shingles
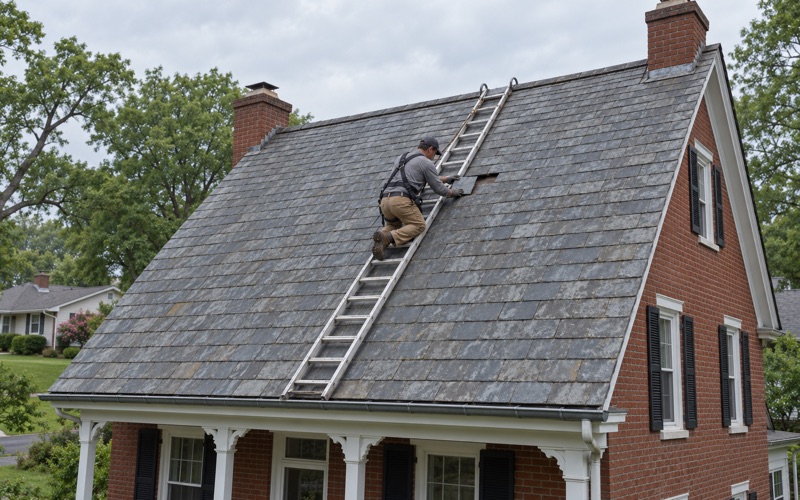
The same survey counts 9,624 homes built in 1939 or earlier, close to half of the city’s housing. On houses that old, the decking under today’s shingles may be original boards, a later layer of sheathing, or a patchwork of both, and nobody knows which until the old roof comes off.
When we find damaged decking during tear-off, we photograph it and show the owner before any of it is replaced. The contract sets a per-sheet price for that replacement in advance, so a surprise under the shingles changes the quantity, not the rate. Those photos stay with the owner as a record of what was found.
Flashing where attached roofs meet
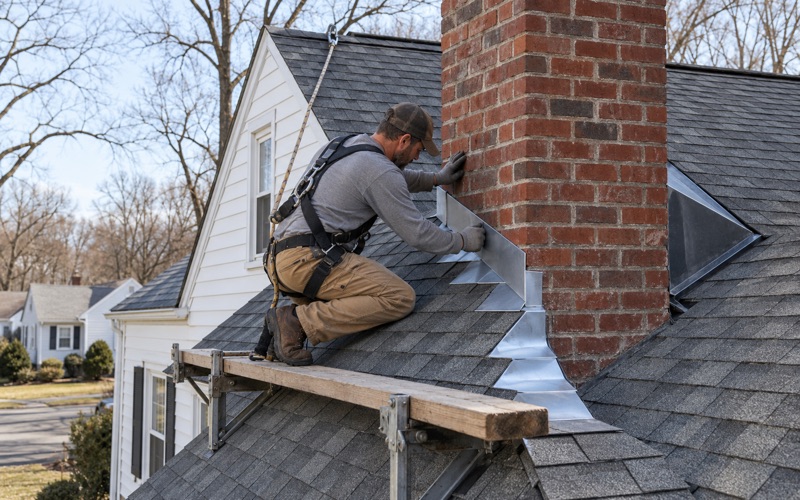
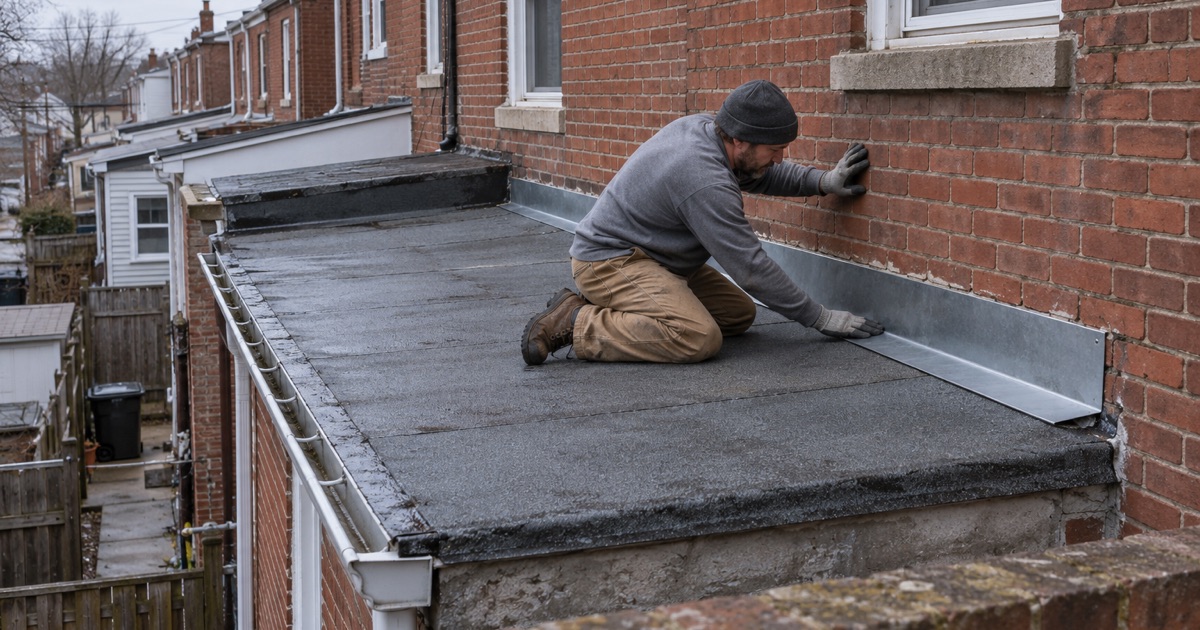
Wherever a roof meets a taller wall, a chimney or a neighbor’s higher roofline, the joint is protected by flashing. We replace step flashing, counter flashing and chimney flashing with the roof instead of bending old pieces back into place under new material. Old flashing that has already moved once rarely seals the way it did.
Where a chimney sits wide on a slope, a chimney cricket diverts water around it, and at the bottom of a roof-to-wall joint, kick-out flashing turns water into the gutter instead of down the siding. On a partial re-roof those details are where a new section ties into the old, so they get the most attention.
Emergency Roof Repairs and the Three-Day Window
What the pamphlet allows after a storm
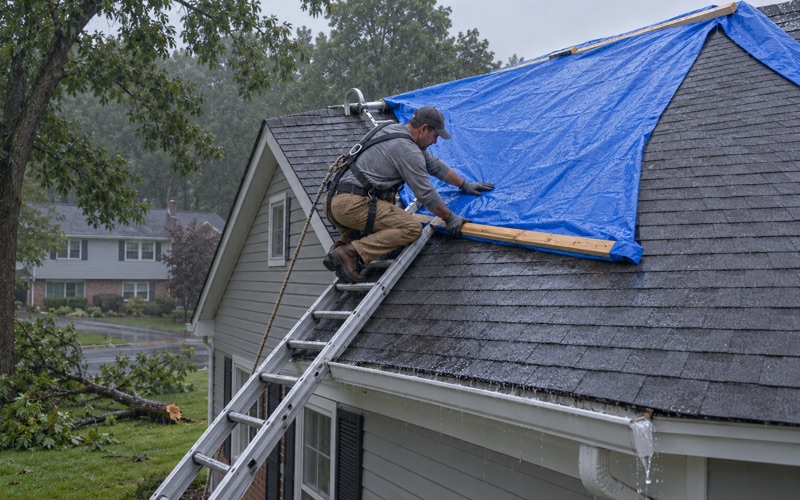
Leaks do not wait for paperwork. The city’s pamphlet allows emergency repairs to be made without first applying for a permit, as long as a permit application is submitted to the building code official within 3 business days. That window matters most when a storm opens up a section large enough that the repair itself crosses the city’s threshold.
In that situation we make the roof watertight first, then help the owner get the application to the Bureau inside the three business days. The office is at 101 South George Street, and the Bureau’s phone number is (717) 849-2256. We keep notes and photos from the emergency visit so the application describes what was actually done.
Temporary repair versus the permanent fix
An emergency repair is meant to stop water, not to finish the job. A tarp or a temporary patch buys time, and the permanent repair follows once materials are on hand and the scope is clear. If the damage turns out to be limited, the permanent work may stay small; if it spreads across a slope, it becomes a re-roof decision.
We give that answer straight. If the roof can be repaired, we say so and price the repair. If it cannot, we explain why, show the owner what we saw in the attic and on the roof, and only then talk about replacement and whether that replacement needs a permit from the city.
Storm damage and the insurance claim
When wind or hail is the cause, we photograph the damage and write it up so the owner has documentation for their own claim. If the owner asks, a crew member will meet the insurance adjuster on the roof to point out what we found. Photos with the slope and location noted tend to answer more questions than a general description.
We do not negotiate the claim or act as anyone’s adjuster. The claim belongs to the owner and their insurer; our part is an accurate record of the roof’s condition and a scope that matches it. Whatever the claim covers, the city’s threshold still applies to the work that follows, so we check it the same way.
Gutters, the HARB District and Other Exterior Work
Gutters on their own
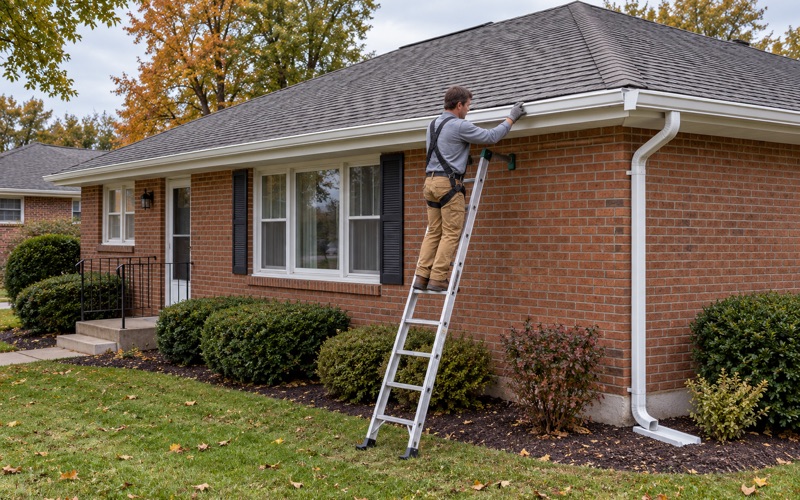
Gutter work in York is treated differently from roofing. The pamphlet lists replacement of exterior rainwater gutters and leaders among work that does not require a permit, and the Bureau page names rain gutters and spouts among maintenance changes that generally do not need one, unless the property is located in the Historic District.
On our jobs, gutters and downspouts are sized and pitched together with the roof rather than added at the end. We usually install seamless aluminum gutters, and we set drip edge at eaves and rakes so water leaving the roof lands in the gutter and not behind the fascia. Downspouts go where the discharge will not run back toward the foundation.
When the HARB District applies
York has its own Historical Architectural Review Board. The city’s pamphlet says that when a property is in the HARB District and the owner proposes exterior work visible from a public street or alley, other than painting, HARB approval is needed even if a permit is not required.
HARB application guidance also says a Certificate of Appropriateness must be obtained before building permits may be issued for the work. We do not assume any house is in or out of the district. We ask the owner and the city before scheduling, because a missing approval can stall a job that is otherwise ready to start.
Ventilation, cleanup and the end of each day
A re-roof is also the right time to correct attic ventilation. We pair a ridge vent with soffit intake and balance the net free area, so warm, moist air leaves the attic instead of collecting under the decking. We check the existing vents from inside the attic during the same visit that traces any leak, so the plan reflects what the attic actually shows.
At the end of every work day, the driveway, yard and gutters are cleaned, and the crew runs a magnet sweep for roofing nails. On close-set city lots, where a sidewalk or a neighbor’s walkway may sit a few feet from the work, that daily cleanup matters as much as the roof itself.
- 20+ Years Roofing
- Itemized Written Scopes
- Repair Before Replace